96 Wolf Hollow Road,Lake Harmony, PA 18624
Lake Harmony, PA 18624

Description
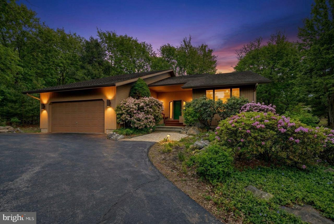
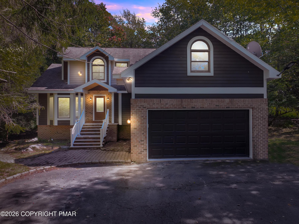
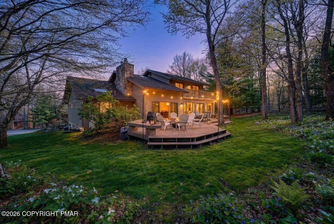
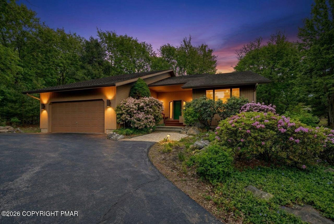
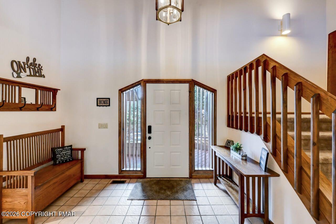
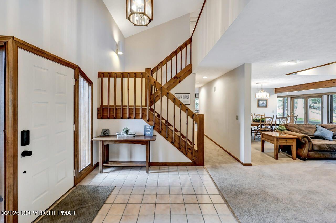
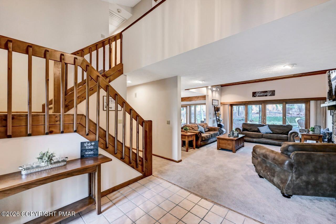
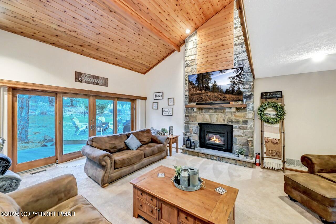
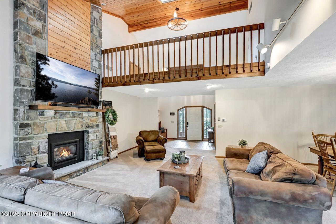
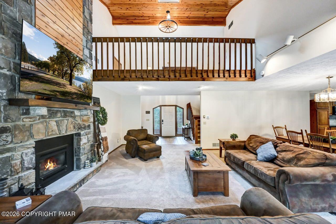
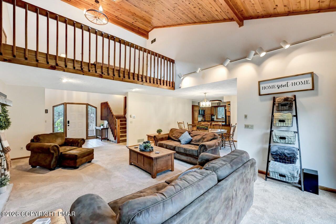
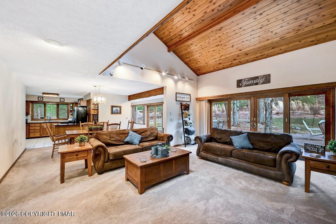
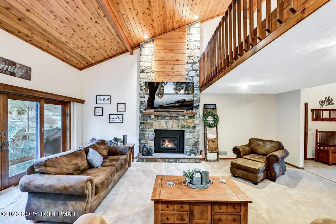
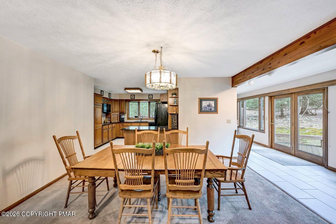
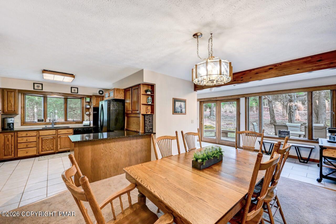
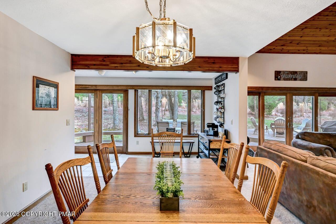
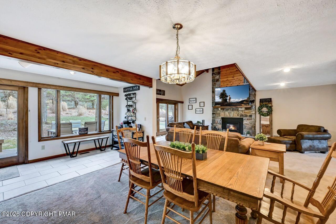
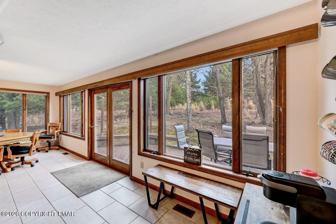
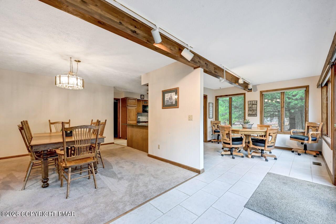
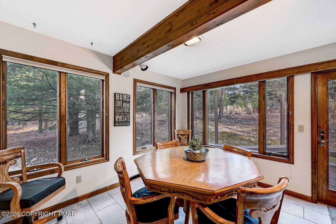
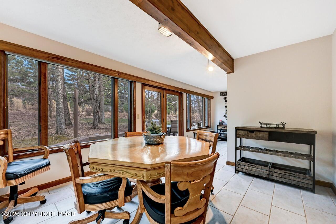
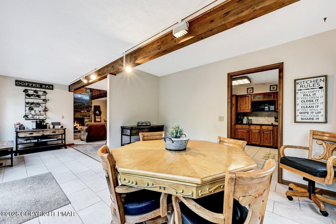
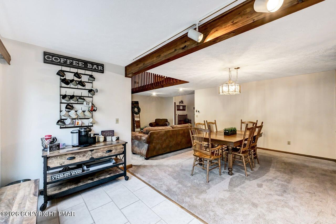
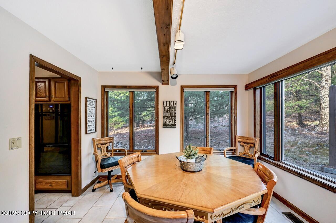
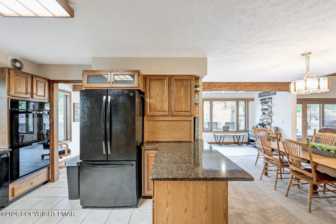
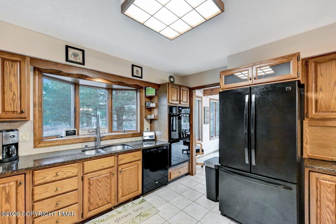
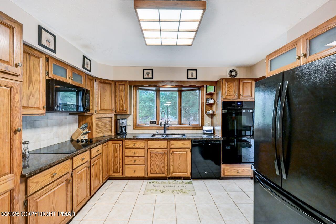
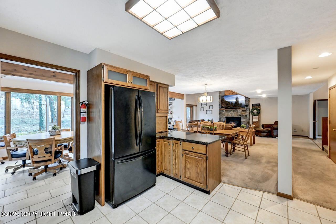
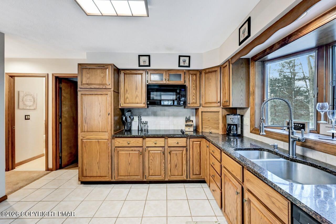
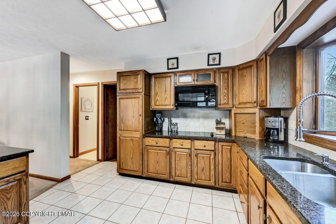
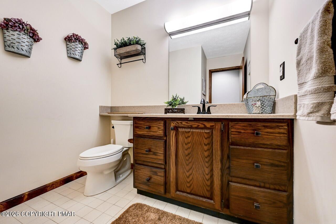
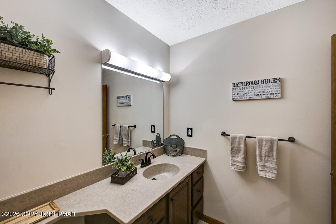
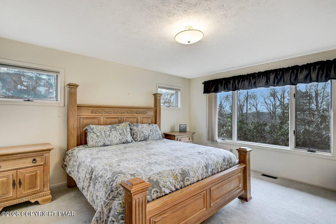
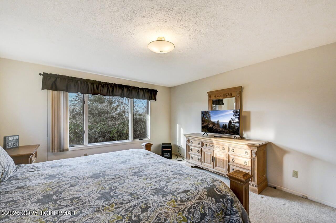
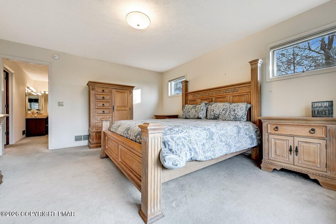
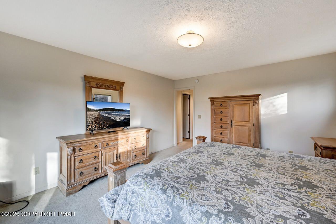
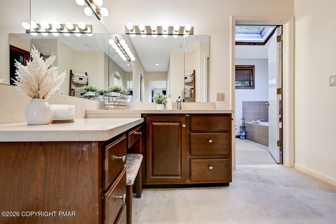
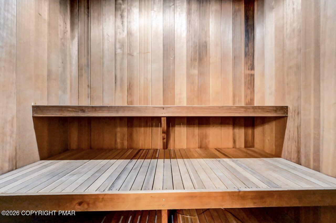
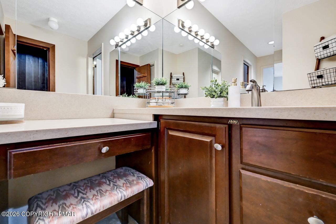
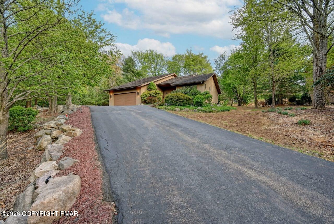
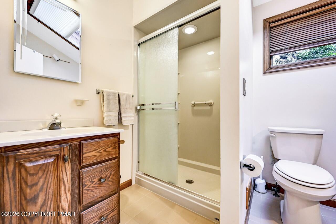
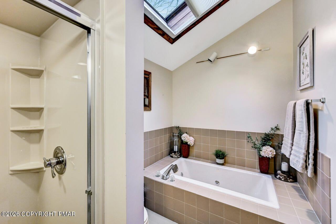
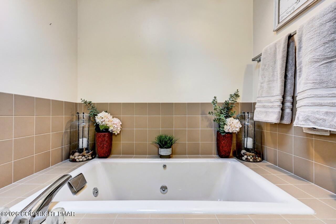
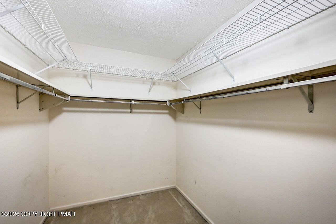
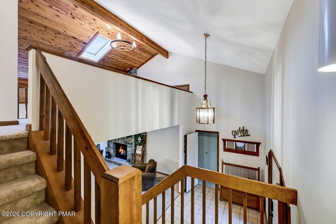
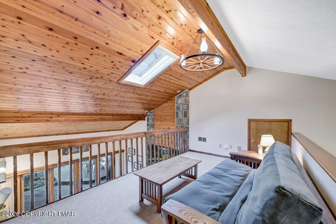
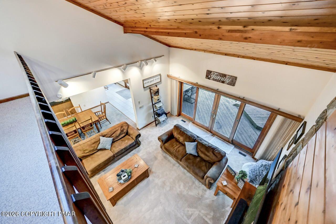
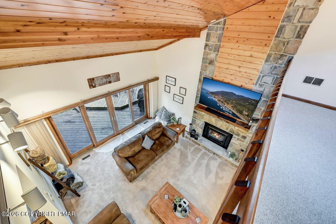
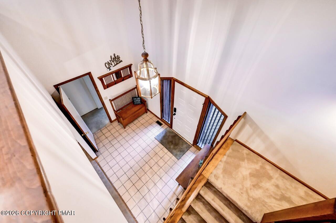
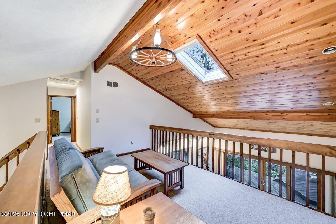
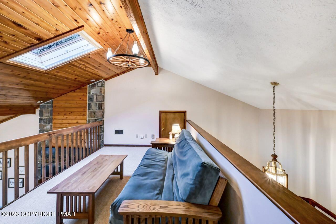
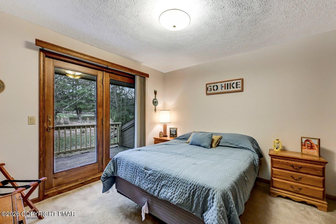
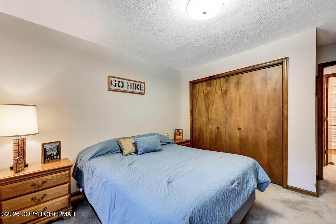
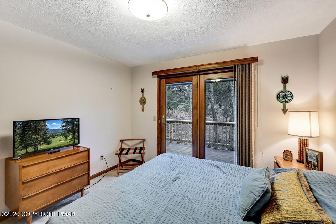
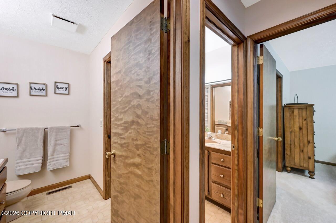
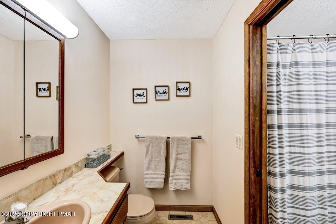
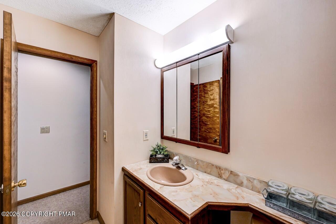
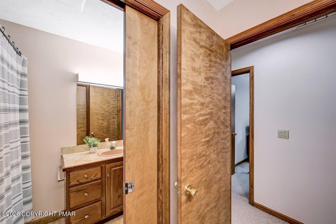
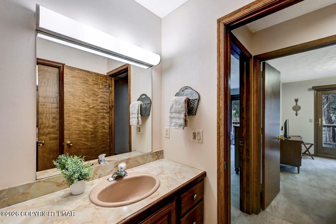
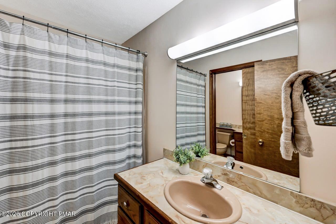
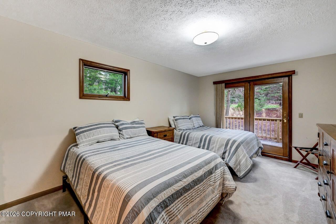
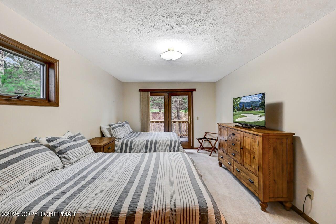
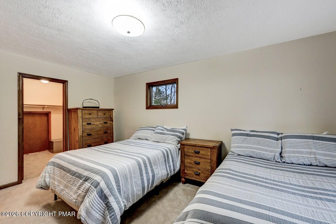
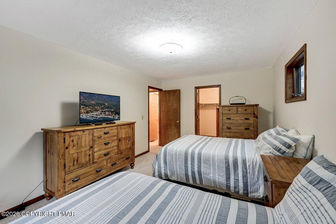
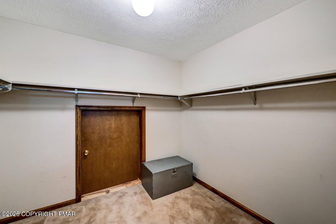
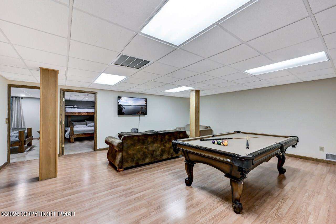
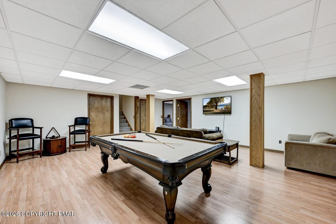
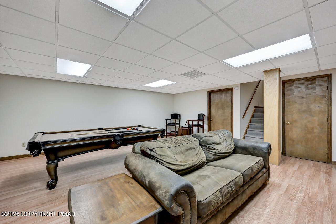
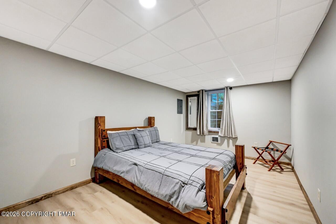
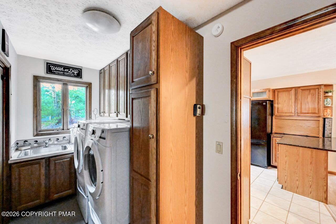
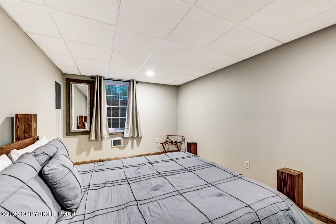
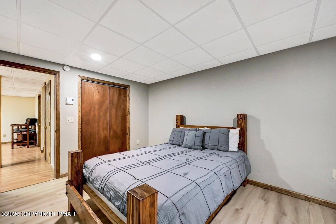
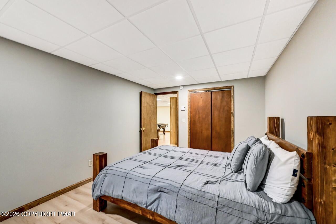
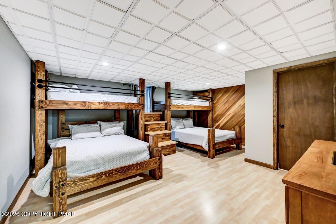
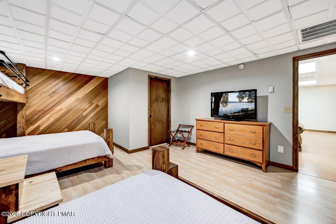
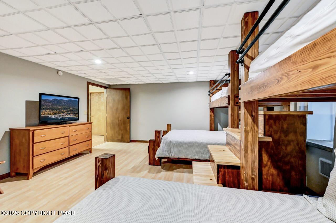
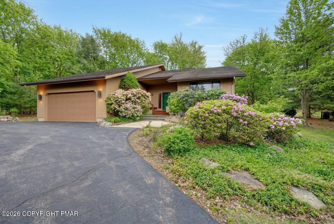
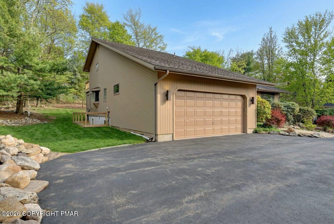
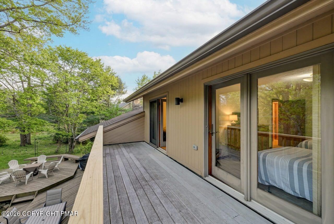
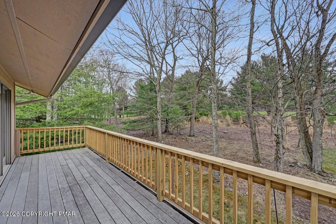
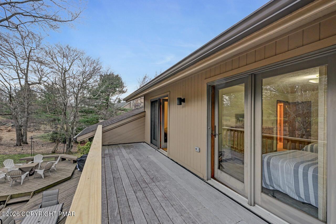
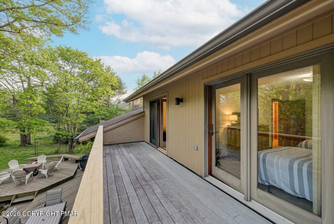
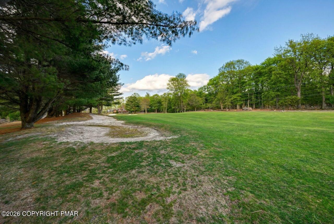
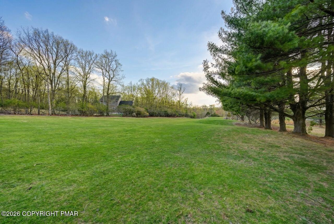
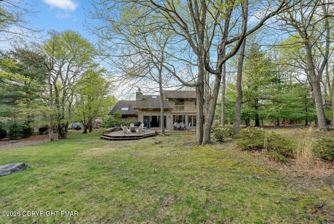
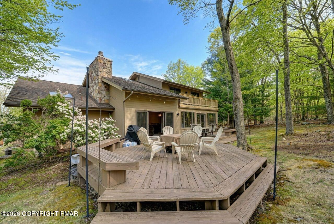
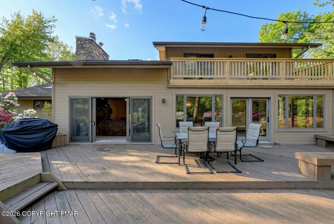
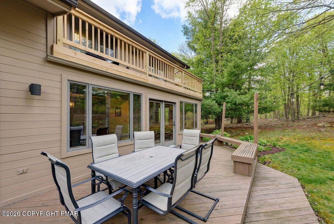
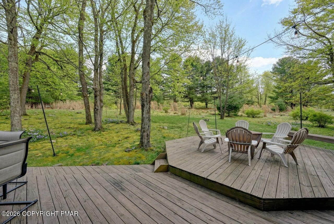
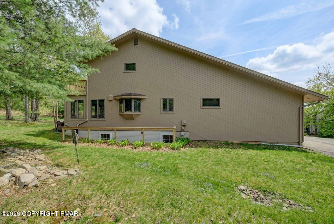
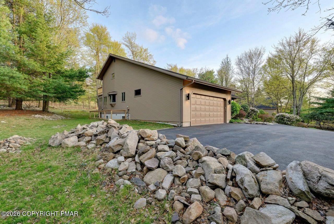
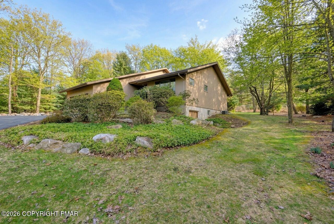
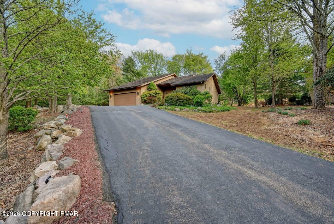
MAJOR PRICE REDUCTION! INCREDIBLE OPPORTUNITY FOR GOLF COURSE LIVING IN THE POCONOS! Discover the space, setting, and four-season lifestyle you've been searching for in this expansive 5-bedroom, 2.5-bath home overlooking the 9th hole of Split Rock Golf Club's South Course! Whether you're looking for a full-time residence or a Pocono getaway with room for everyone, this home delivers! Soaring cathedral ceilings welcome you into a bright, open living area, while the formal dining room and sun-filled breakfast area offer plenty of space for gathering. French doors and sliding glass doors lead to an expansive deck overlooking the golf course, creating the perfect setting for morning coffee, outdoor dining, or relaxing after a day of adventure. The spacious first-floor primary suite is a retreat of its own, featuring a walk-in closet, dedicated dressing area, private sauna, and jetted tub. First-floor laundry adds everyday convenience. The lower level offers even more room to spread out, with a generous family room featuring a full-sized pool table, plus two additional bedrooms ideal for guests, extended family, or flexible living space. LOCATION, LOCATION, LOCATION! Enjoy golf course living in the heart of the Poconos, with six ski resorts, more than ten golf courses, and numerous state parks for hiking, biking, and outdoor recreation within approximately 45 minutes. Dining and entertainment are close at hand, with eight restaurants within five miles! With FIVE bedrooms, multiple living spaces, an expansive golf course-facing deck, and a private primary suite, this property offers the space and versatility to enjoy the Poconos in every season. NEWLY REDUCED PRICE! DON'T MISS YOUR OPPORTUNITY TO MAKE THIS POCONO RETREAT YOUR OWN!
Details
| MLS # | PM-139962 |
|---|---|
| Listing Type | For Sale |
| Style | House |
| Sub-Type | Resale |
| Status | Active |
| Year | 1990 |
| Days On Site | 203 |
| Listing Provided By | Pocono Area Realty Benz Group, LLC | Stephanie Grazio |
Features
| Bed(s) | 5 |
|---|---|
| Bath(s) | 3 Total |
| SQ Feet | 3,507 |
| Garage | 2 |
| Basement | Y |
| Story(s) | 2 |
| Zoning | Residential |
| Acreage | 0.34 |
| Golf Course | Yes |
Interior
| Rooms Total | 10 |
|---|---|
| Heating | Forced Air, Oil |
| Heating Yes / No | Yes |
| Cooling | Ceiling Fan(s), Central Air |
| Cooling Yes / No | Yes |
| Window Features | Skylight(s) |
| Appliances | Electric Cooktop, Double Oven, Refrigerator, Dishwasher, Microwave, Washer, Dryer |
| Furnished | Furnished |
| Interior Features | Breakfast Nook, Granite Counters, Sauna, Cathedral Ceiling(s), Walk-In Closet(s), Open Floorplan |
| Fireplace Features | Living Room |
| Fireplace Yes / No | Yes |
| Laundry Features | Main Level |
Exterior
| Roof | Asphalt, Fiberglass, Shingle |
|---|---|
| Lot Features | On Golf Course, Back Yard |
| Road Responsibility | Private Maintained Road |
| Security Features | Carbon Monoxide Detector(s) |
Parking
| Garage Spaces | 2 |
|---|---|
| Attached Garage Yes / No | Yes |
| Open Parking Yes / No | Yes |
Utilities
| Electric | 200+ Amp Service |
|---|
Taxes
| Tax Book Number | 2787 |
|---|---|
| Tax Annual Amount | 10402.6 |
| Tax Year | 2026 |
Area Information
| State | PA |
|---|---|
| County | Carbon |
| City | Lake Harmony |
| Zip Code | 18624 |
| Area | Carbon |
| Community Name | Split Rock |
| School District | Jim Thorpe Area |
| High School | Jim Thorpe Area |
| Listing VS Median (in Split Rock) | |
Price: $814,000 low | high Med: $599,000 sqft: 3,507 low | high Med: 2,360 $ / sqft: $232 low | high Med: $254 On site: 203 low | high Med: 410 | |
Request a showing
Request a showing
Contact
Learn More About This Property

| State | PA |
|---|---|
| County | Carbon |
| City | Lake Harmony |
| Zip Code | 18624 |
| Area | Carbon |
| Community Name | Split Rock |
| School District | Jim Thorpe Area |
| High School | Jim Thorpe Area |
| Listing VS Median (in Split Rock) | |
Price: $814,000 low | high Med: $599,000 sqft: 3,507 low | high Med: 2,360 $ / sqft: $232 low | high Med: $254 On site: 203 low | high Med: 410 | |