945 Country Place Dr,TOBYHANNA, PA 18466
TOBYHANNA, PA 18466

Description
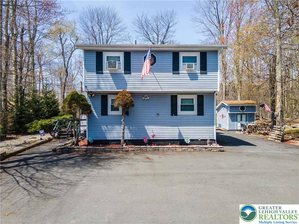
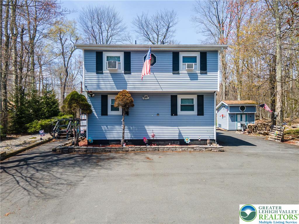
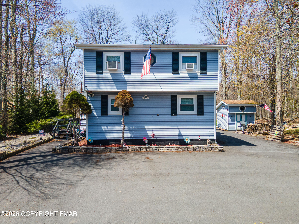
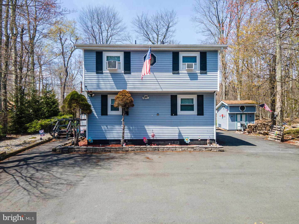
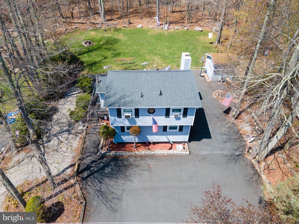
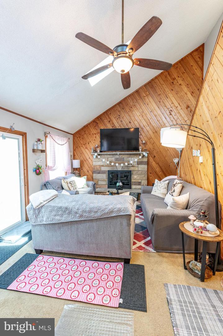
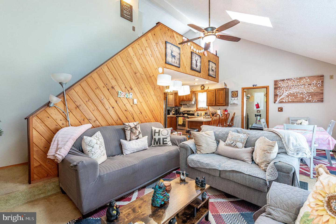
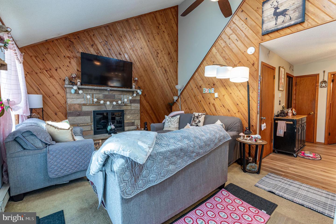
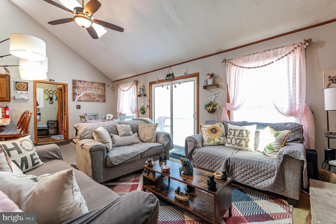
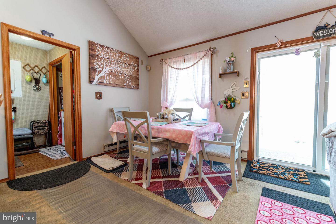
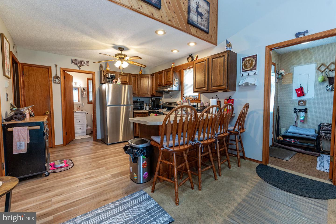
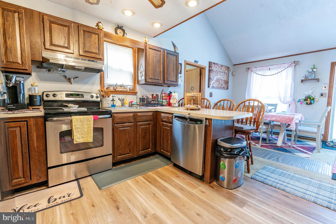
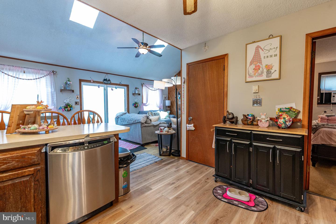
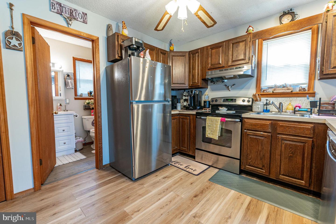
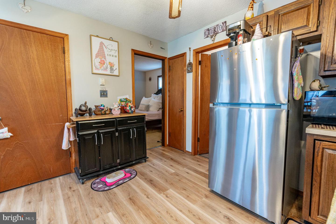
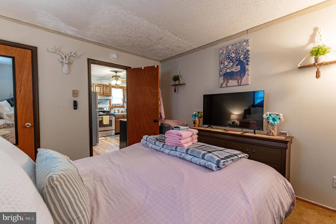
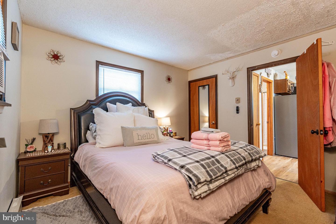
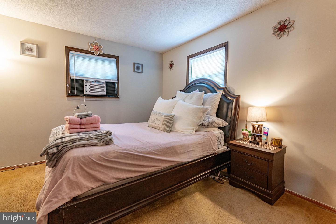
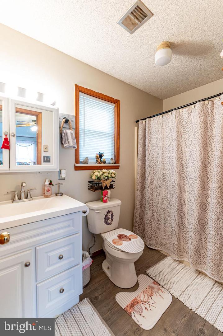
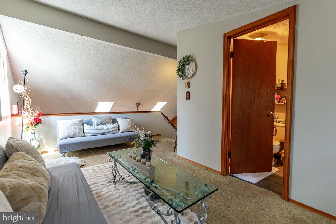
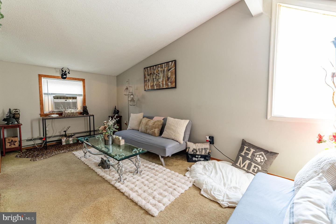
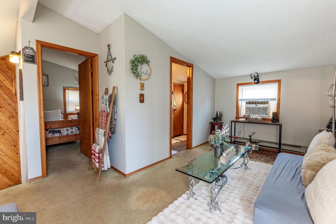
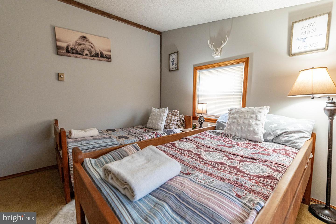
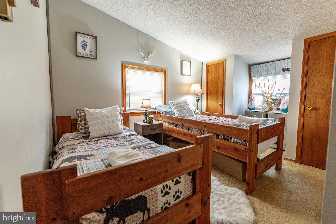
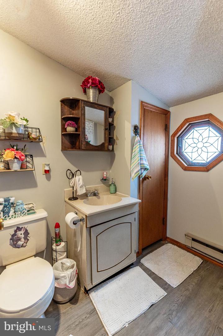
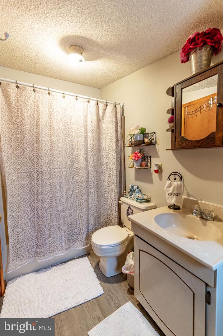
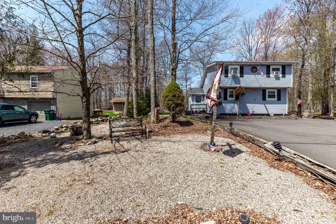
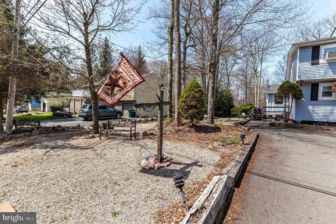
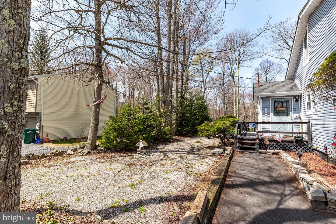
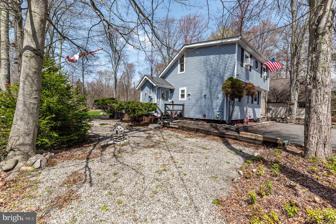
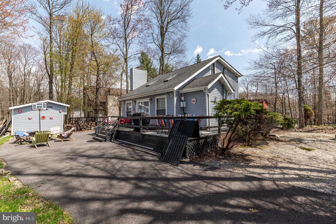
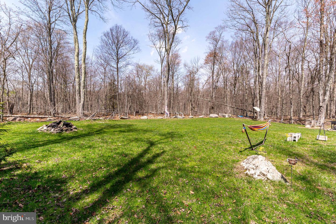
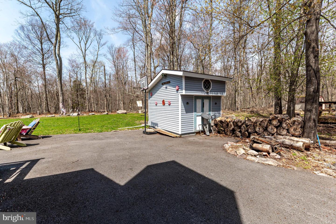
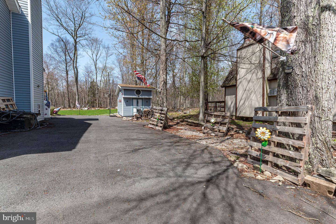
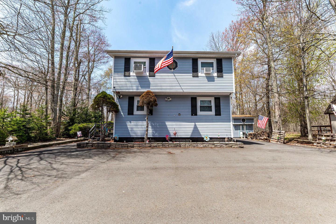
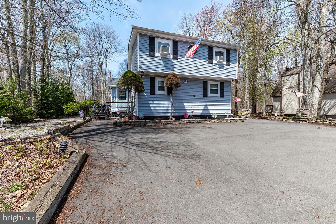
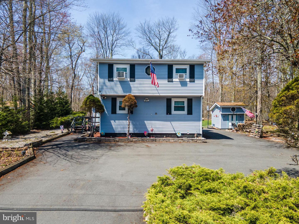
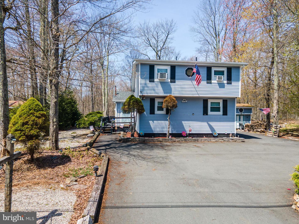
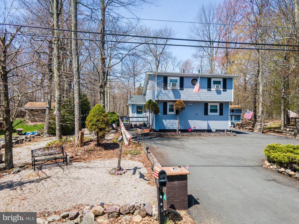
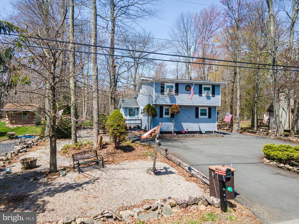
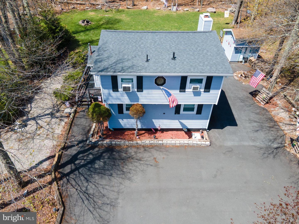
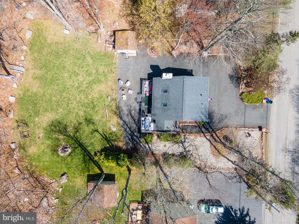
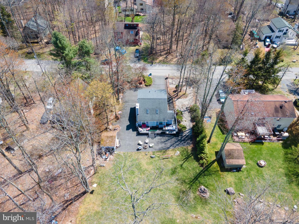
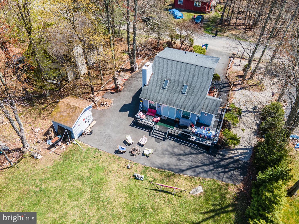
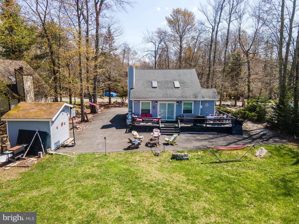
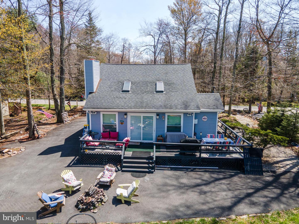
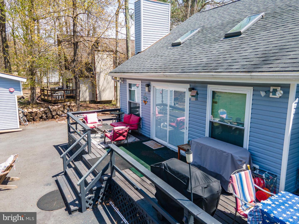
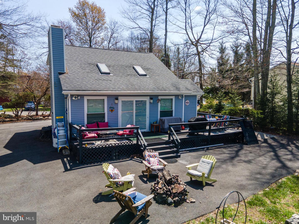
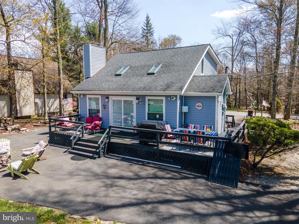
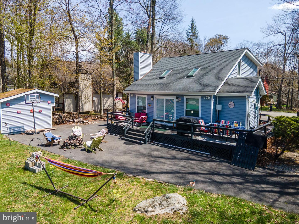
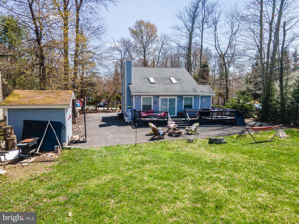
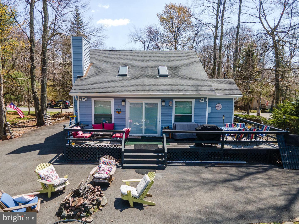
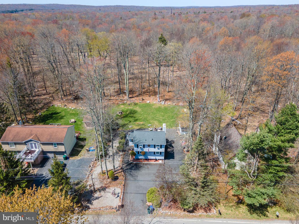
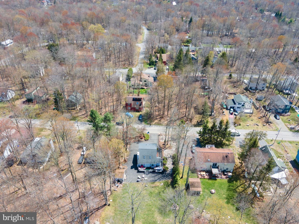
Tucked away in the scenic Pocono Mountains, this charming 2-bedroom, 2-bath contemporary home with a full vinyl facade offers comfort, character, and privacy. A large wraparound paved driveway begins at the front and extends around three sides of the home, providing ample parking for guests. Inside, wall-to-wall carpet flows throughout the open-concept family and dining rooms, highlighted by a vaulted ceiling with skylights and a ceiling fan. The family room features striking floor-to-ceiling wood-paneled walls and a stone fireplace with mantel, creating a warm and inviting atmosphere. The bright dining area includes sliding door access to a walkout deck-perfect for relaxing during long summer evenings surrounded by lush trees. The open kitchen is equipped with stainless steel appliances and sink, recessed lighting, a ceiling fan, and a convenient breakfast peninsula. The first-floor bedroom offers wall-to-wall carpet and easy access to a full bath with luxury vinyl plank flooring and a tub/shower combo. Upstairs, a finished loft provides a versatile space ideal for an office or sitting area with views overlooking the family room. An additional bedroom with a vaulted ceiling, wall-to-wall carpet, and dual closets, along with a full bath featuring luxury vinyl plank floors, tub/shower combo, and linen closet, completes this inviting home. Conveniently located close to major highways I-80, I-380 and I-84 for easy commute, Camelback Ski Resort, K Pool, Dresser Lake Park, Pocono Farms Country Club Association, shops, restaurants and so much more! *ALL FURNITURE & BELONGINGS INCLUDED IN THE SALE*
Details
| MLS # | PAMR2006572 |
|---|---|
| Listing Type | For Sale |
| Style | House |
| HOA Dues | $1,597 |
| Sub-Type | Resale |
| Status | Active-bright |
| Year | 1982 |
| Days On Site | 156 |
| Listing Provided By | Keller Williams Real Estate - Bethlehem | Shabana Pathan |
Features
| Bed(s) | 2 |
|---|---|
| Bath(s) | 2 Total |
| SQ Feet | 1,200 |
| Story(s) | 2 |
| Zoning | R-3 |
| Acreage | 0.21 |
| Property View | Panoramic, Trees, Woods |
Interior
| Rooms Total | 6 |
|---|---|
| Cooling | Ceiling Fan(s), Window Unit(s) |
| Heating Yes / No | Yes |
| Heating | Forced Air |
| Interior Features | Bathroom - Tub Shower, Carpet, Ceiling Fan(s), Crown Moldings, Combination Kitchen/Dining, Combination Dining/Living, Dining Area, Family Room Off Kitchen, Floor Plan - Open, Recessed Lighting, Skylight(s) |
| Window Features | Skylights |
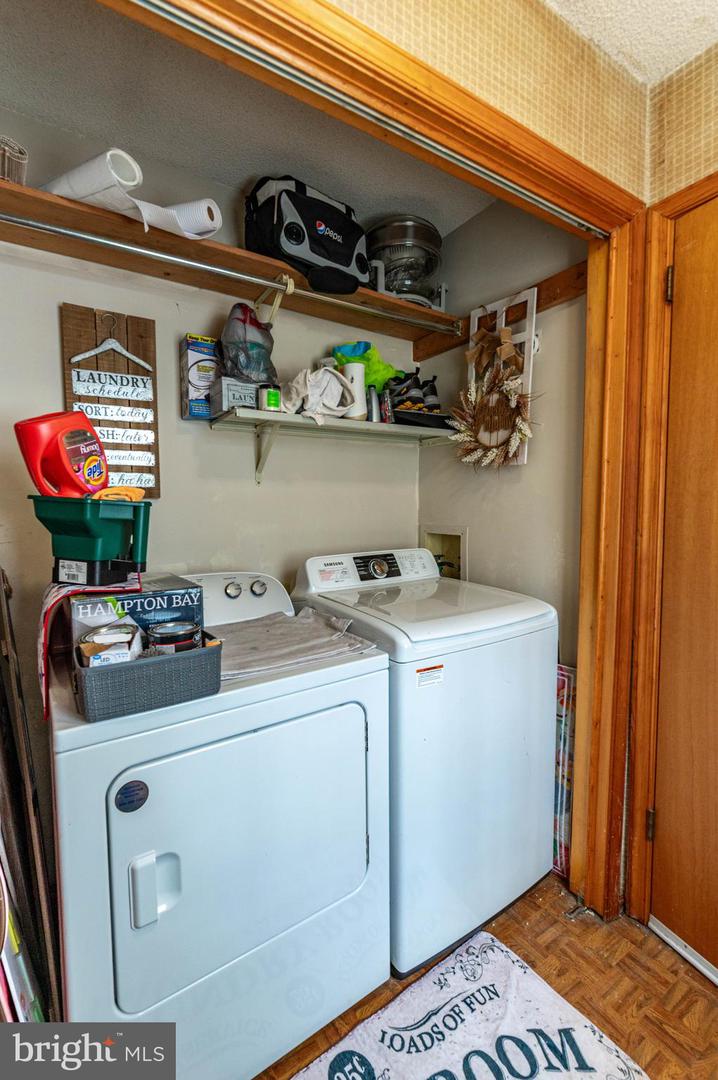
| Appliances | Dishwasher, Oven/Range - Electric, Stainless Steel Appliances, Stove, Washer/Dryer Hookups Only |
Exterior
| Roof | Asphalt, Fiberglass |
|---|---|
| Construction Materials | Frame |
| Foundation Details | Crawl Space |
| Lot Features | Backs to Trees, Level, Rear Yard, Trees/Wooded |
Parking
| Garage Yes / No | No |
|---|---|
| Parking Features | Paved Driveway |
Taxes
| Tax Annual Amount | 1857 |
|---|
Area Information
| State | PA |
|---|---|
| County | MONROE PA |
| City | TOBYHANNA |
| Zip Code | 18466 |
| Area | Coolbaugh Twp (13503) |
| Community Name | POCONO COUNTRY PLACE |
| School District | POCONO MOUNTAIN |
| Elementary School | CLEAR RUN ELEMENTARY CENTER |
| High School | POCONO MOUNTAIN WEST |
| Listing VS Median (in POCONO COUNTRY PLACE) | |
Price: $239,900 low | high Med: $260,000 sqft: 1,200 low | high Med: 1,503 $ / sqft: $200 low | high Med: $173 On site: 156 low | high Med: 122 | |
Market Activity 18466
Request a showing
Request a showing
Contact
Learn More About This Property

| State | PA |
|---|---|
| County | MONROE PA |
| City | TOBYHANNA |
| Zip Code | 18466 |
| Area | Coolbaugh Twp (13503) |
| Community Name | POCONO COUNTRY PLACE |
| School District | POCONO MOUNTAIN |
| Elementary School | CLEAR RUN ELEMENTARY CENTER |
| High School | POCONO MOUNTAIN WEST |
| Listing VS Median (in POCONO COUNTRY PLACE) | |
Price: $239,900 low | high Med: $260,000 sqft: 1,200 low | high Med: 1,503 $ / sqft: $200 low | high Med: $173 On site: 156 low | high Med: 122 | |