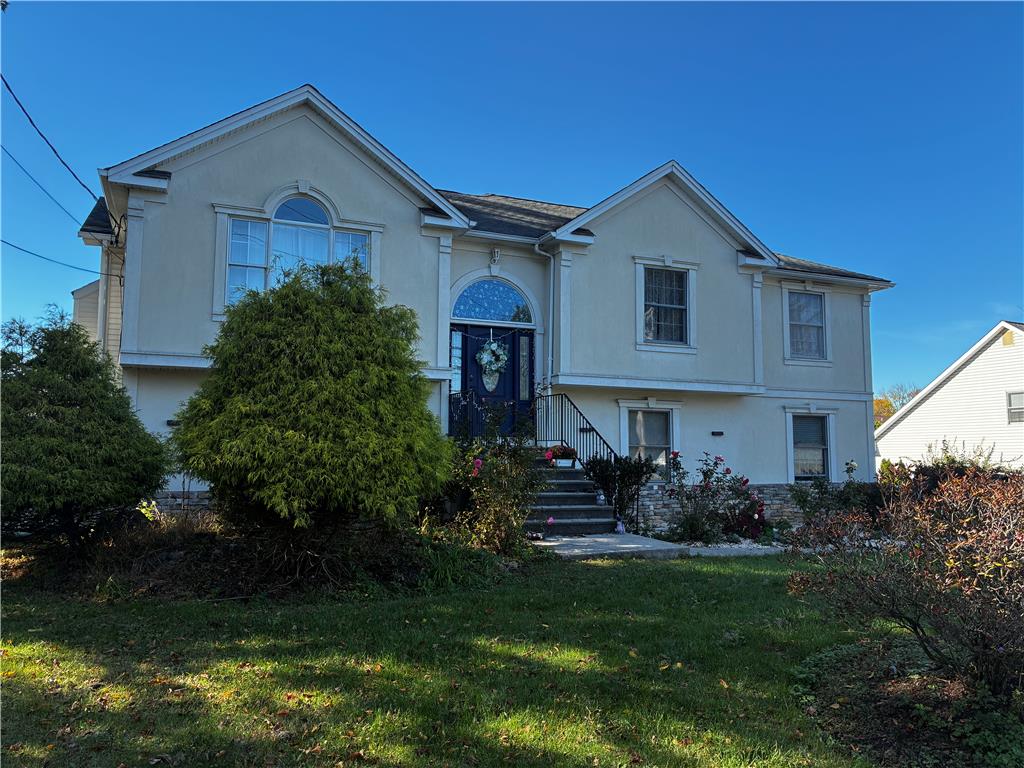
928 Barnsdale Road,Bethlehem City, PA 18017
Bethlehem City, PA 18017

Description
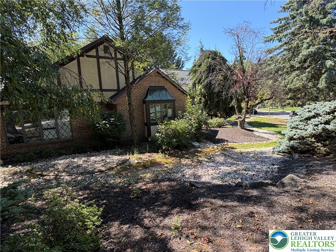
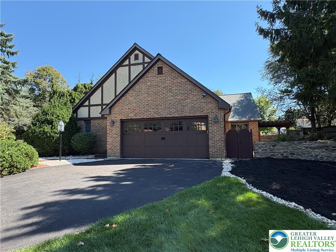
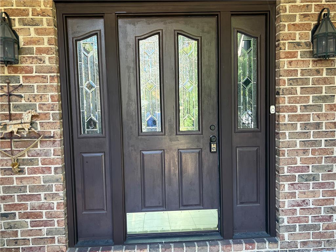
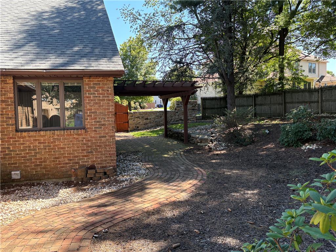
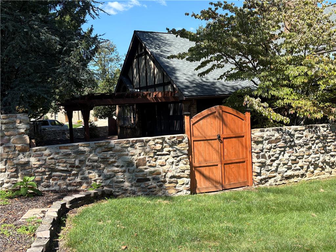
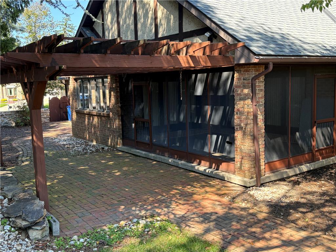
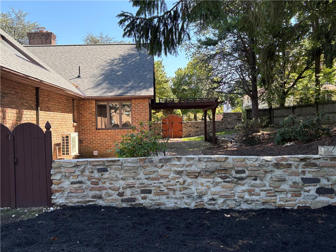
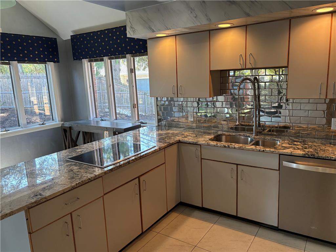
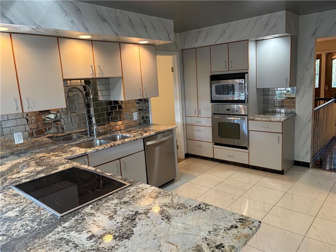
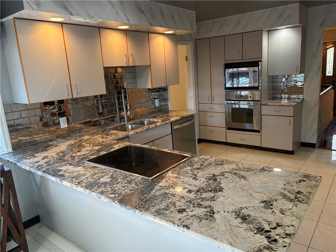
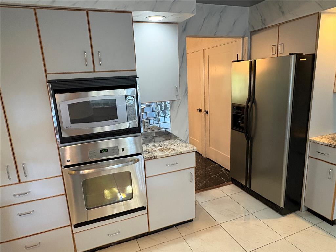
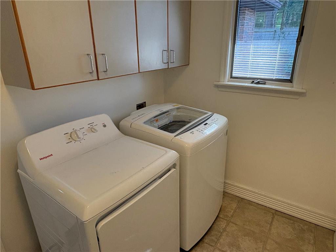
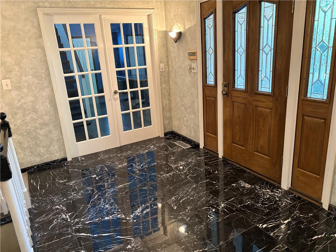
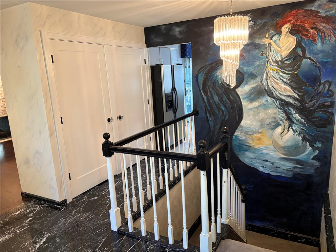
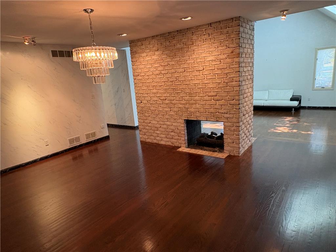
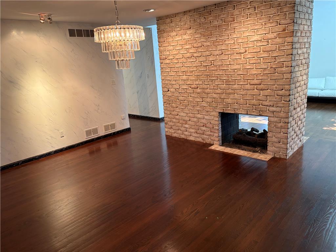
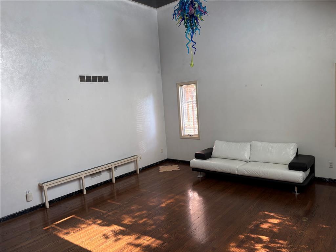
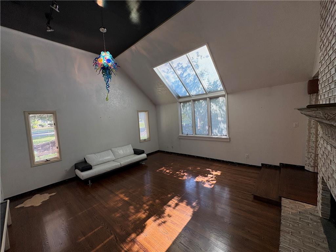
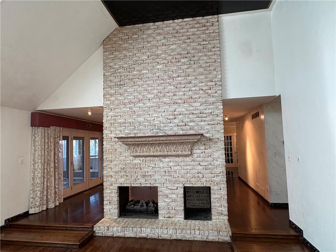
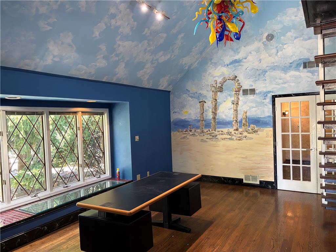
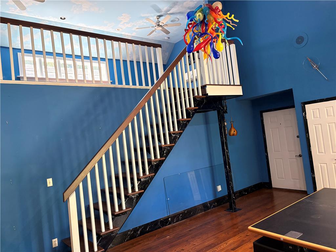
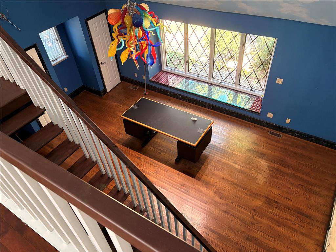
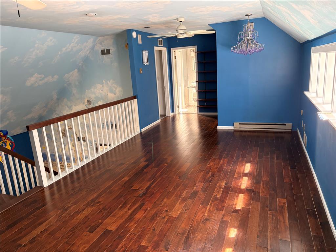
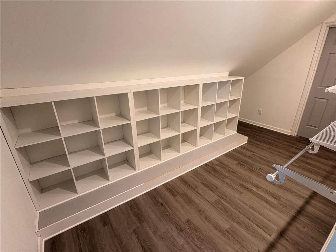
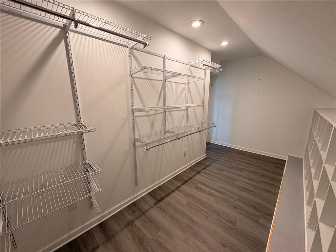
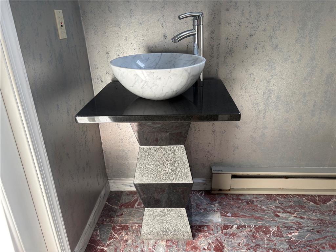
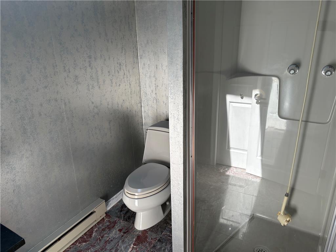
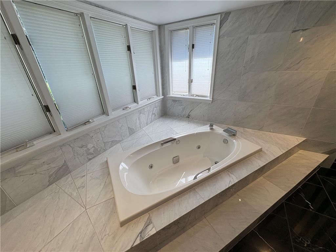
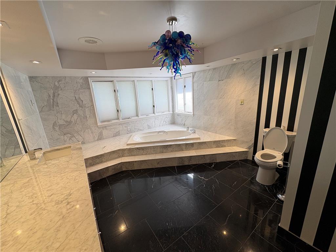
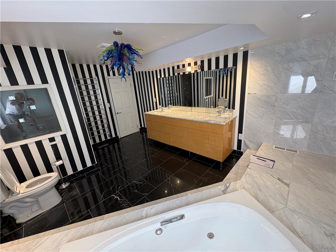
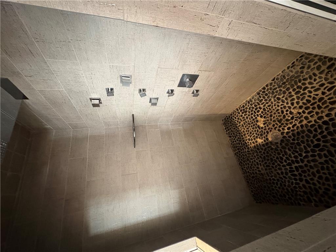
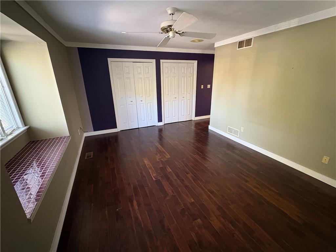
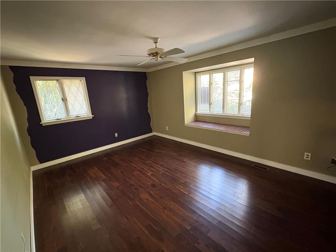
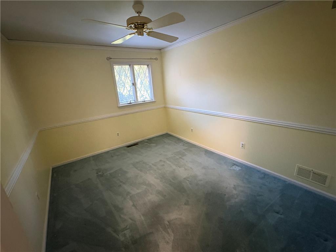
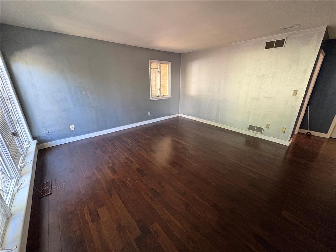
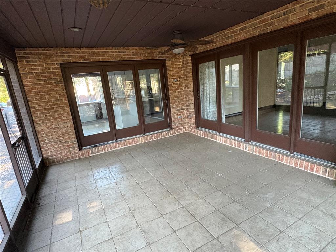
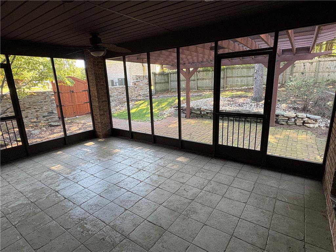
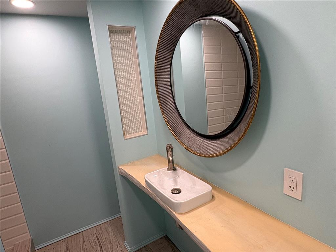
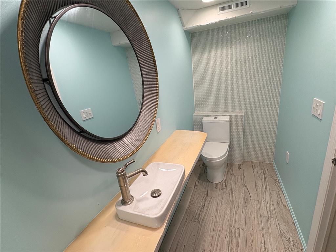
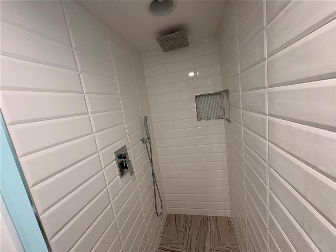
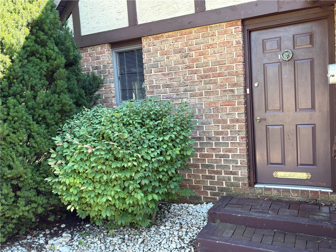
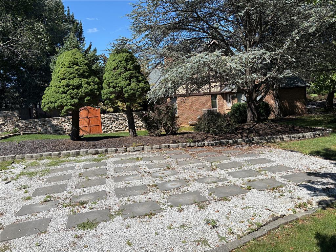
Classic brick craftsmanship and timber detailing frame the exterior of this custom built contemporary ranch with new roof and new high efficiency York HVAC system installed in 2024.Inside, a first floor In Home Office with white French doors leads directly to a marble foyer featuring a custom wall painting. Just off the foyer, the kitchen is equipped with granite countertops and stainless steel appliances, including a dishwasher, electric cooktop, electric oven, microwave, and refrigerator. The adjacent breakfast area with vaulted ceilings and glass sliding doors opens to an enclosed screened, covered sunroom with a tile floor. The formal dining room, which features a brick fireplace and glass sliding doors that also open to the sunroom, while a sunk-in family room with a vaulted ceiling provides additional space. The first floor also features a master bedroom with a walk-in closet and a master bath complete with jacuzzi tub, cultured marble double sink, tile floor, and separate shower. Two additional bedrooms and another full bath complete this level. Upstairs, a large second floor loft features a walk-in closet and a full bath with a natural stone pedestal white marble vessel sink. Storage options continue in the unfinished basement, which also includes a full bath. Outside, the backyard is surrounded by stone walls and mature landscaping. A brick patio with a pergola sits adjacent to the screened porch, creating a serene setting for relaxing outdoors.Convenient to downtown Bethlehem and all major highways. Seller will provide a clear certificate of occupancy from the City of Bethlehem at closing. Home is being sold in as is condition.
Details
| MLS # | 782808 |
|---|---|
| Listing Type | For Sale |
| Style | House |
| Sub-Type | Resale |
| Status | Active |
| Year | 1987 |
| Days On Site | 35 |
| Listing Provided By | BHHS Regency Real Estate | Michael J. Flok |
Features
| Bed(s) | 3 |
|---|---|
| Bath(s) | 4 Total |
| SQ Feet | 3,198 |
| Garage | 2 |
| Basement | Y |
| Story(s) | 1 |
| Zoning | 04RR |
| Acreage | 0.45 |
Exterior
| Lot Features | Corner Lot |
|---|
Parking
| Garage Yes / No | Yes |
|---|---|
| Parking Features | Attached, Driveway, Garage, On Street, Garage Door Opener |
Taxes
| Tax Annual Amount | 11083.43 |
|---|
Location
| Community Features | Curbs, Sidewalks |
|---|
Area Information
| State | PA |
|---|---|
| County | Northampton |
| City | Bethlehem City |
| Zip Code | 18017 |
| Area | Bethlehem North |
| Community Name | Not in Development |
| Listing VS Median (in Not in Development) | |
Price: $579,000 low | high Med: $285,000 sqft: 3,198 low | high Med: 1,526 $ / sqft: $181 low | high Med: $187 On site: 35 low | high Med: 48 | |
Request a showing
Request a showing
Contact
Learn More About This Property

| State | PA |
|---|---|
| County | Northampton |
| City | Bethlehem City |
| Zip Code | 18017 |
| Area | Bethlehem North |
| Community Name | Not in Development |
| Listing VS Median (in Not in Development) | |
Price: $579,000 low | high Med: $285,000 sqft: 3,198 low | high Med: 1,526 $ / sqft: $181 low | high Med: $187 On site: 35 low | high Med: 48 | |