
Description
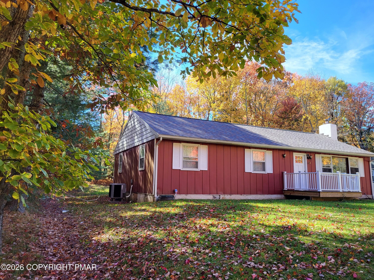
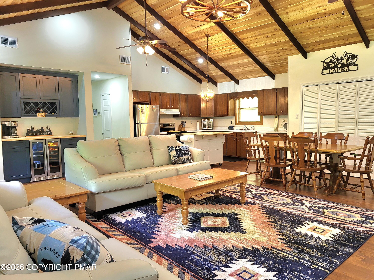
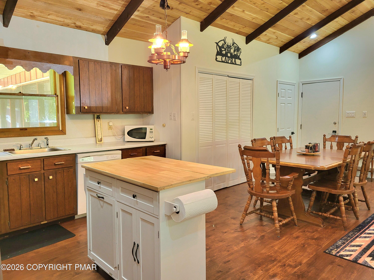
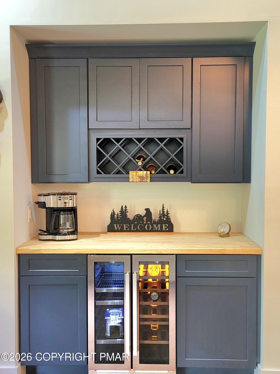
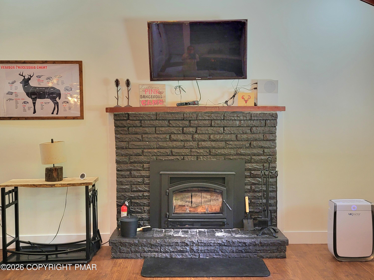
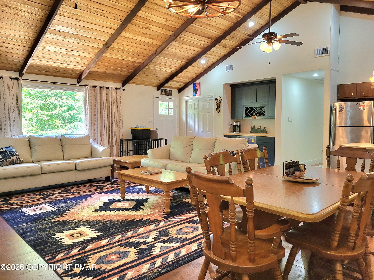
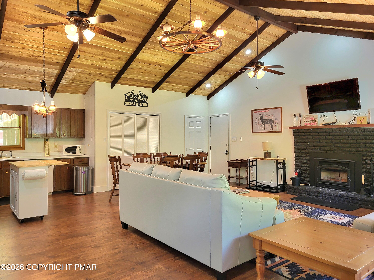
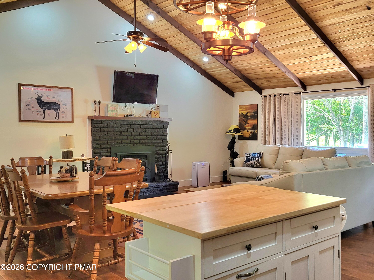
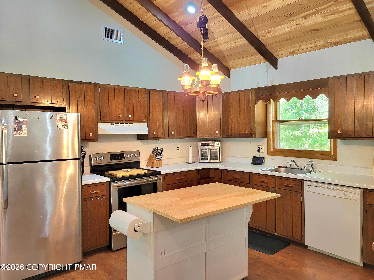
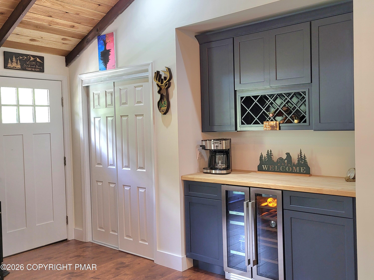
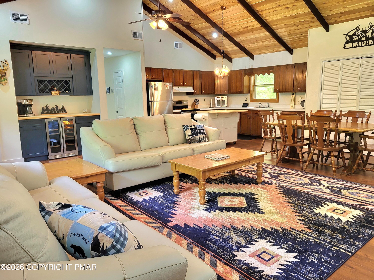
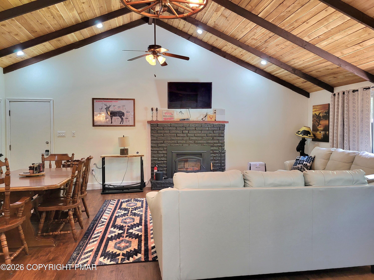
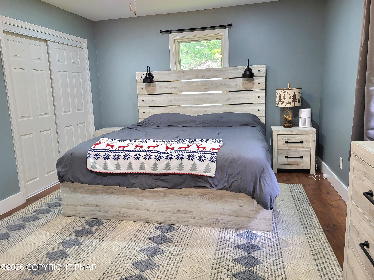
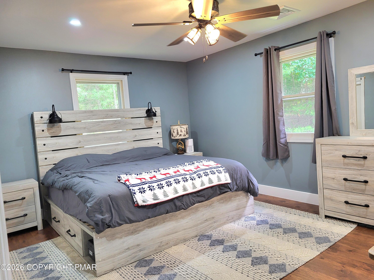
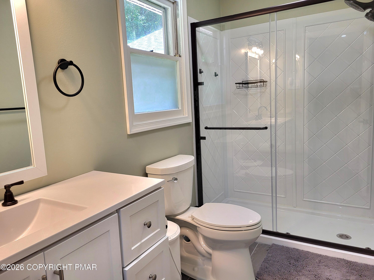
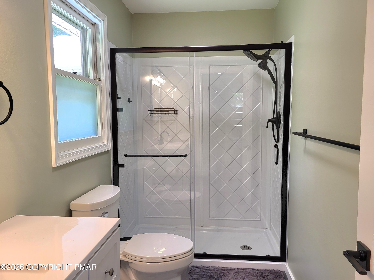
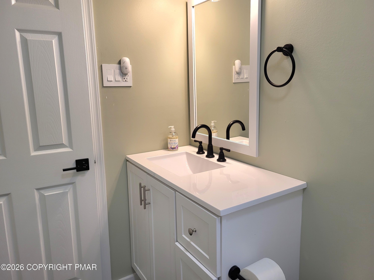
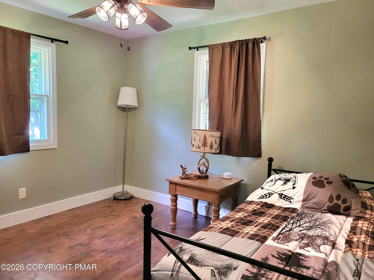
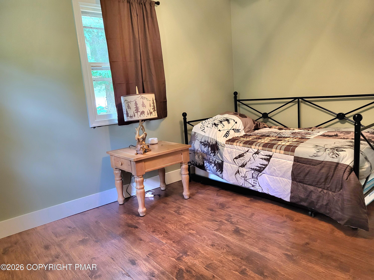
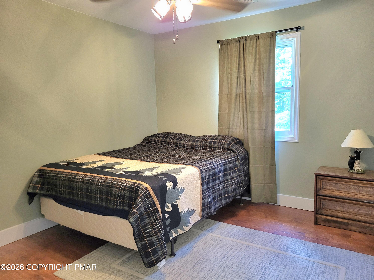
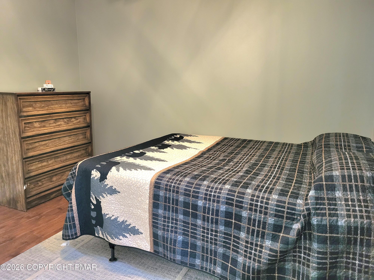
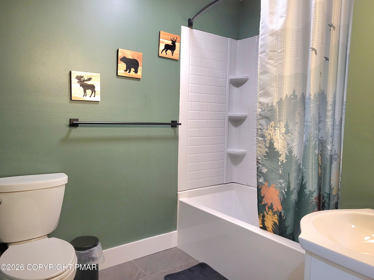
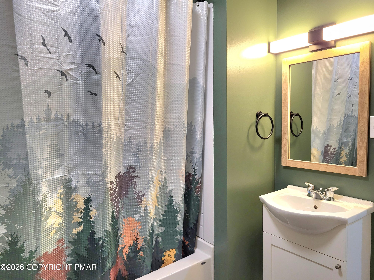
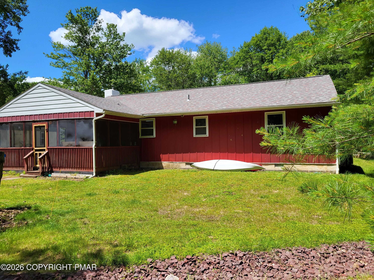
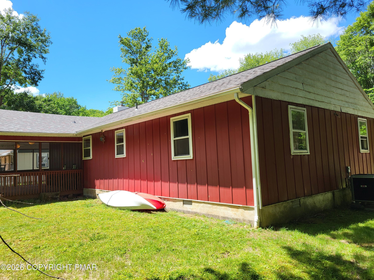
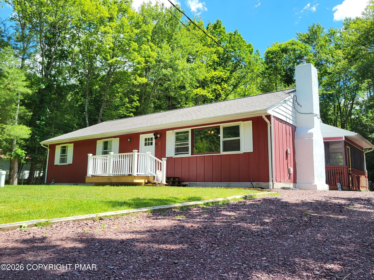
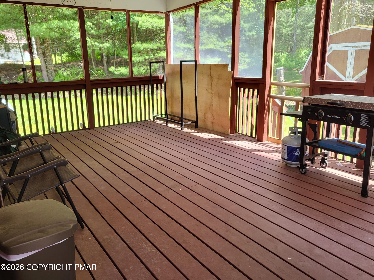
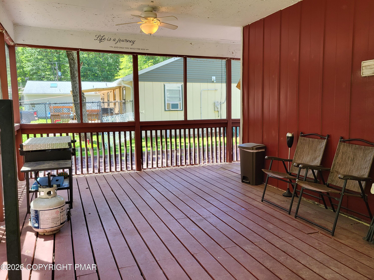
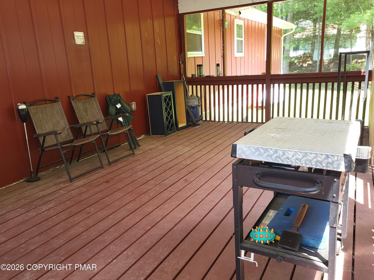
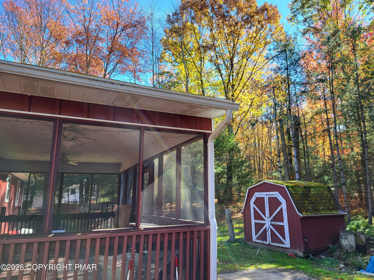
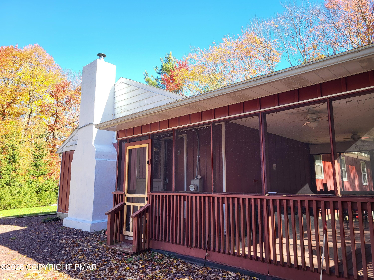
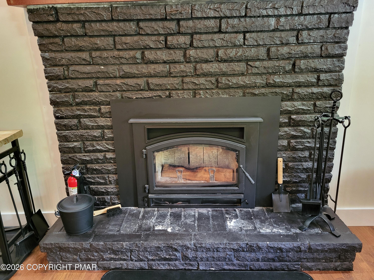
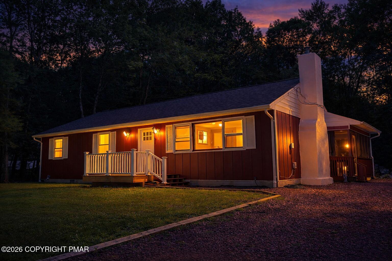
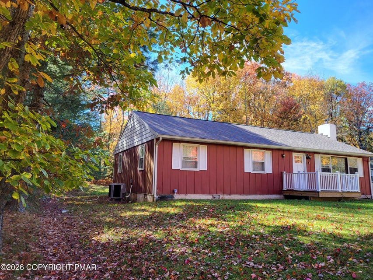
Hunter's Paradise with State Game Lands Right Across the Road! If you've been searching for the perfect blend of outdoor adventure and mountain-style living, this 1,500-square-foot ranch delivers. Beyond its ideal location, the home offers the warmth and charm of a wooded retreat, featuring three bedrooms, two full baths, and an inviting open layout. The living room is anchored by a soaring cedar cathedral ceiling and a wood-burning brick fireplace that creates the perfect cozy gathering space. Inside, the fully updated layout also includes a dedicated bar area, making the home ideal for entertaining family and friends. Practical upgrades provide peace of mind, including a NEW ROOF, NEW HVAC SYSTEM, NEW HOT WATER HEATER, NEW WATER FILTRATION SYSTEM, NEW SUMP PUMP AND FRENCH DRAIN, AND A NEW WELL PUMP INSTALLED IN 2026. A ONE-YEAR HOME WARRANTY is also included for added confidence. Outside, tall trees line the front of the property, creating natural privacy and enhancing the welcoming feel of the NEW TREX FRONT DECK. The backyard features a large screened-in deck perfect for morning coffee or relaxing evenings, along with a shed and fire pit that complete the rustic outdoor setting. Whether you're looking for a full-time residence, weekend getaway, or hunting retreat, this home offers the ideal setting. With direct access to State Game Lands just across the road, hunters, hikers, and wildlife enthusiasts will love the unmatched convenience and year-round recreation opportunities.
Details
| MLS # | PM-142837 |
|---|---|
| Listing Type | For Sale |
| Style | House |
| HOA Dues | $850 |
| Sub-Type | Resale |
| Status | Active |
| Year | 1970 |
| Days On Site | 106 |
| Listing Provided By | CENTURY 21 Select Group - Lake Harmony | Jennifer Lynn Bohinski |
Features
| Bed(s) | 3 |
|---|---|
| Bath(s) | 2 Total |
| SQ Feet | 1,500 |
| Car Port | Yes |
| Basement | Y |
| Story(s) | 1 |
| Zoning | Residential |
| Acreage | 0.28 |
Interior
| Rooms Total | 6 |
|---|---|
| Heating | Electric |
| Heating Yes / No | Yes |
| Cooling | Ceiling Fan(s), Central Air |
| Cooling Yes / No | Yes |
| Appliances | Electric Range, Refrigerator, Bar Fridge, Dishwasher, Microwave, Washer, Dryer |
| Furnished | Unfurnished |
| Interior Features | Kitchen Island, Bar, Dry Bar, Beamed Ceilings, Cathedral Ceiling(s), High Ceilings, Chandelier, Ceiling Fan(s), Natural Woodwork, No Interior Steps |
| Fireplace Features | Living Room, Wood Burning, Brick |
| Fireplace Yes / No | Yes |
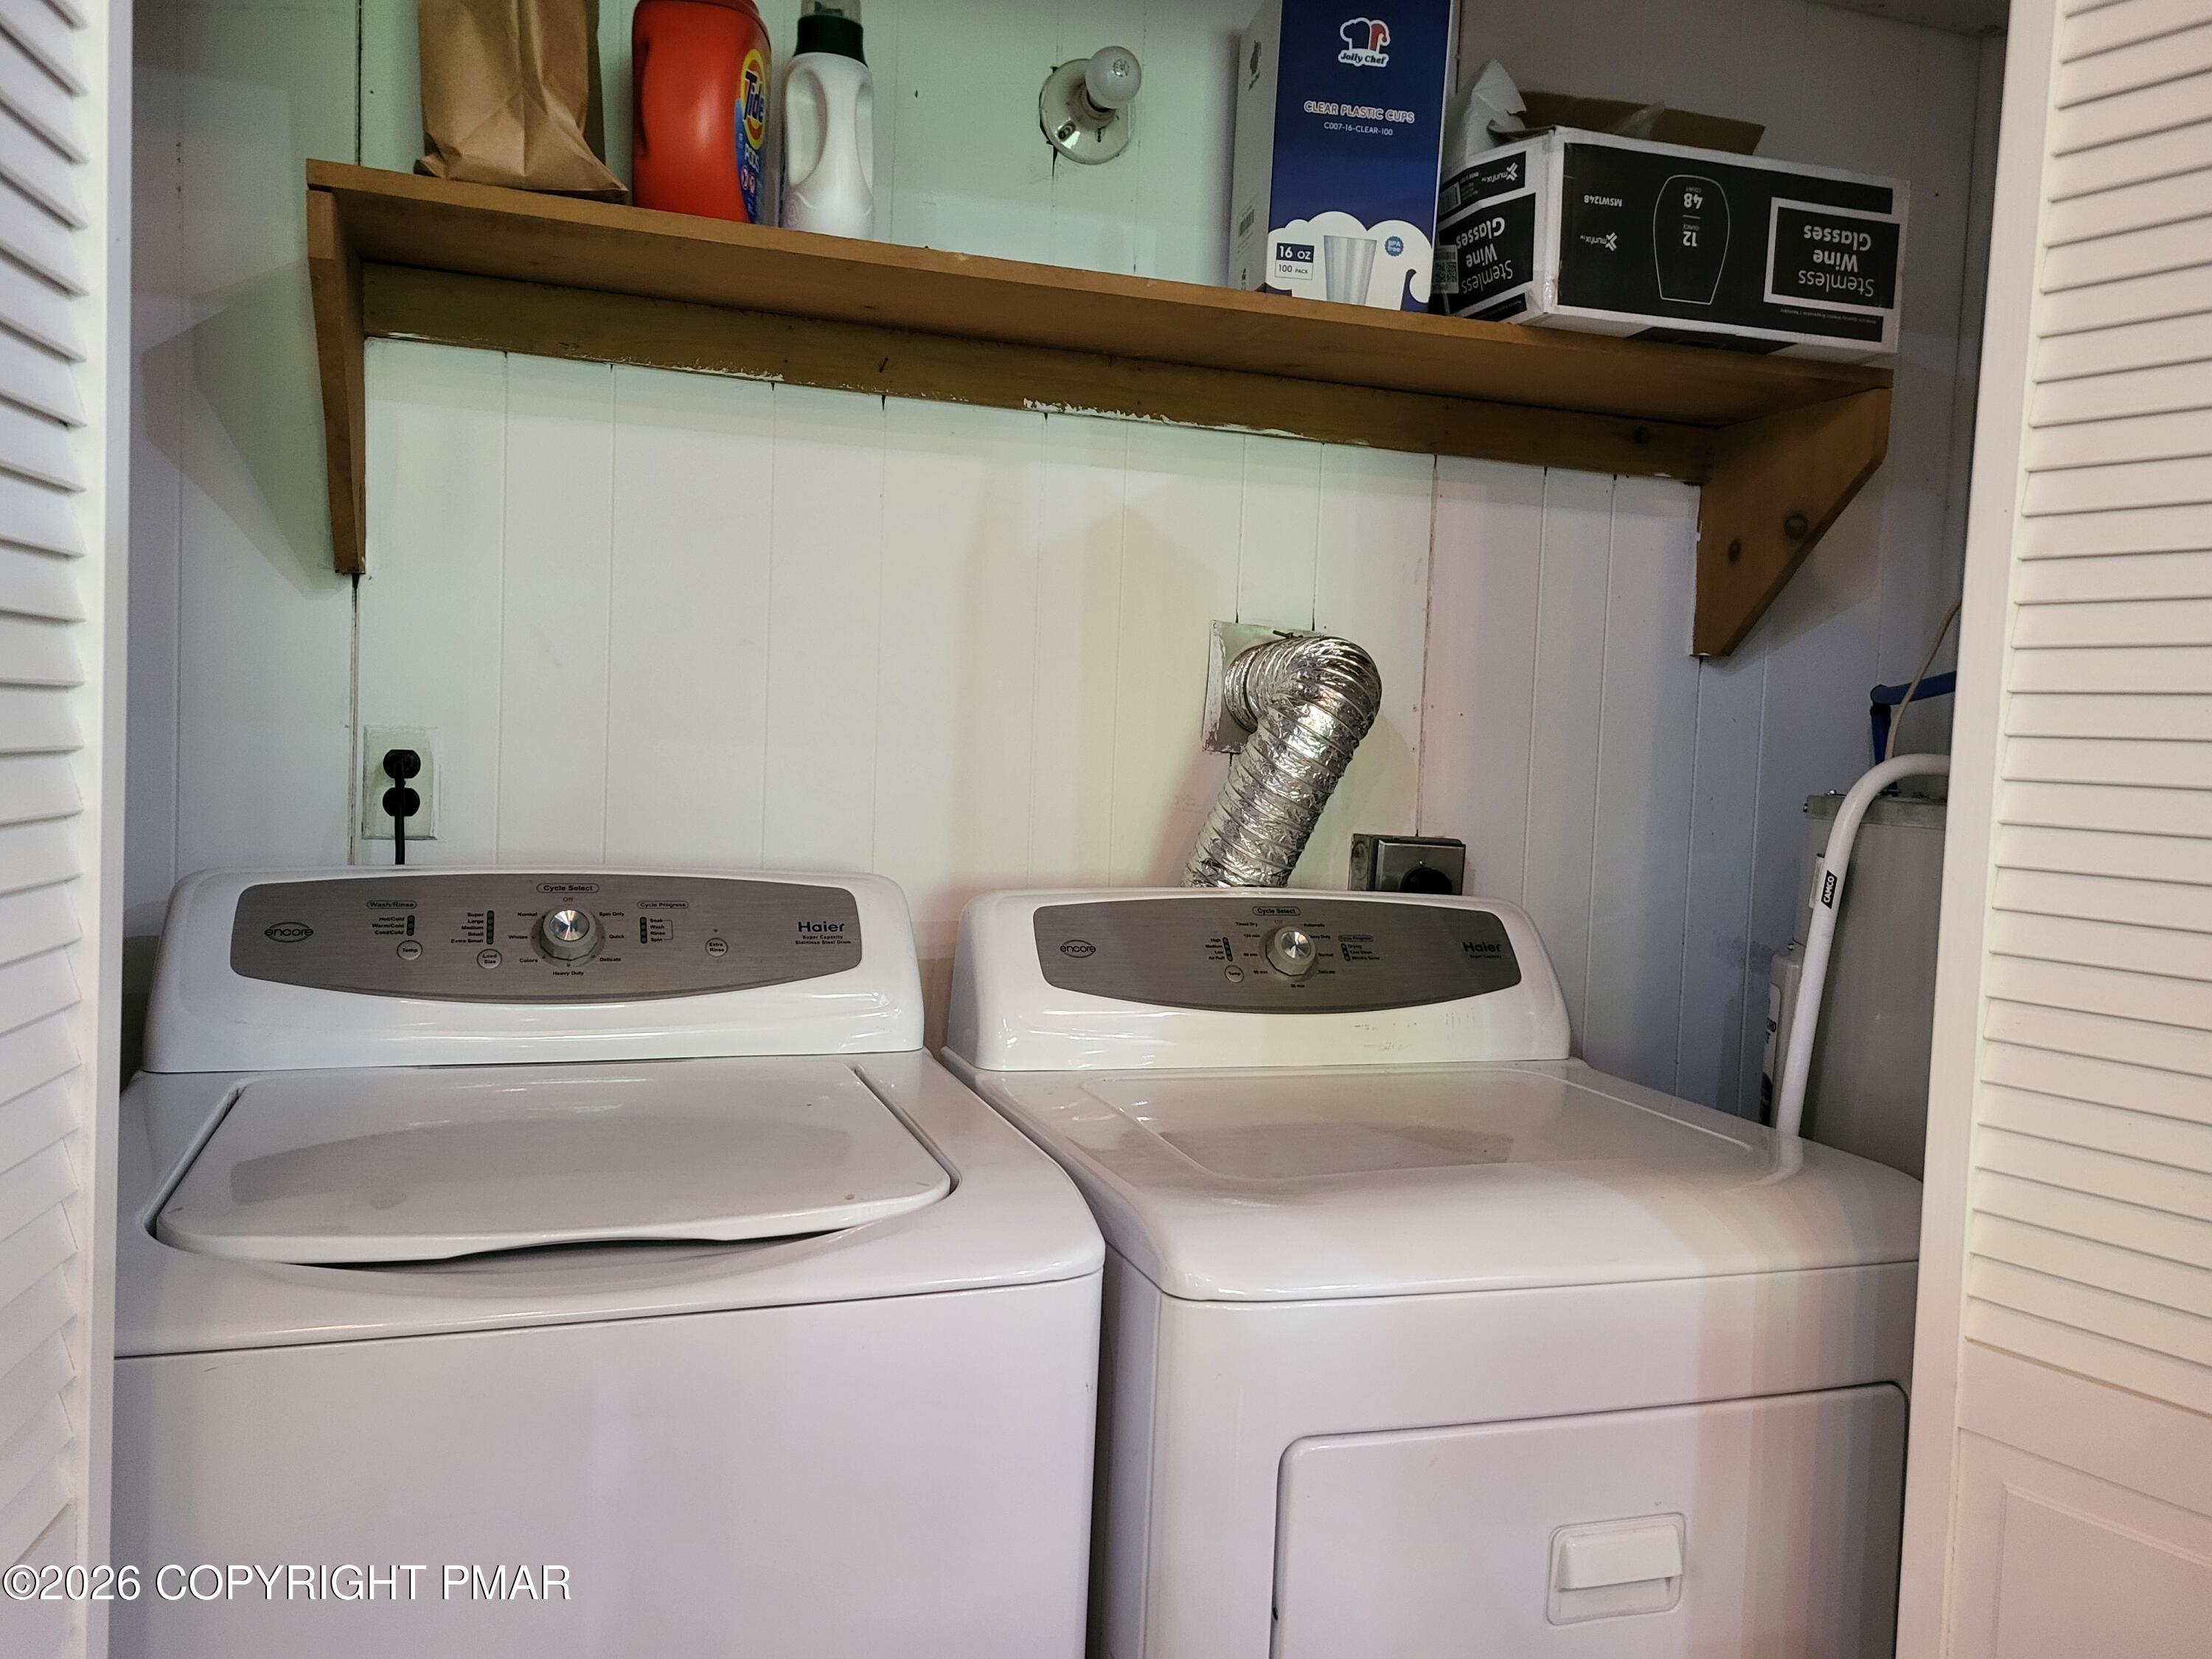
| Laundry Features | Main Level, Inside, Laundry Closet |
Exterior
| Exterior Features | Storage |
|---|---|
| Roof | Shingle |
| Lot Features | Back Yard, Front Yard |
| Road Responsibility | Private Maintained Road |
| Security Features | Smoke Detector(s) |
Parking
| Open Parking Yes / No | Yes |
|---|
Utilities
| Electric | 200+ Amp Service |
|---|
Taxes
| Tax Book Number | 2871 |
|---|---|
| Tax Annual Amount | 2712.12 |
| Tax Year | 2026 |
Area Information
| State | PA |
|---|---|
| County | Carbon |
| City | White Haven |
| Zip Code | 18661 |
| Area | Carbon |
| Community Name | Pocono Mtn Lake Carbon Co |
| School District | Weatherly Area |
| High School | Weatherly Area |
| Listing VS Median (in Pocono Mtn Lake Carbon Co) | |
Price: $299,000 low | high Med: $289,000 sqft: 1,500 low | high Med: 1,718 $ / sqft: $199 low | high Med: $172 On site: 106 low | high Med: 192.5 | |
Request a showing
Request a showing
Contact
Learn More About This Property

| State | PA |
|---|---|
| County | Carbon |
| City | White Haven |
| Zip Code | 18661 |
| Area | Carbon |
| Community Name | Pocono Mtn Lake Carbon Co |
| School District | Weatherly Area |
| High School | Weatherly Area |
| Listing VS Median (in Pocono Mtn Lake Carbon Co) | |
Price: $299,000 low | high Med: $289,000 sqft: 1,500 low | high Med: 1,718 $ / sqft: $199 low | high Med: $172 On site: 106 low | high Med: 192.5 | |
 | $299,0008 Wolf WayKidder Twp, PA 18661 |