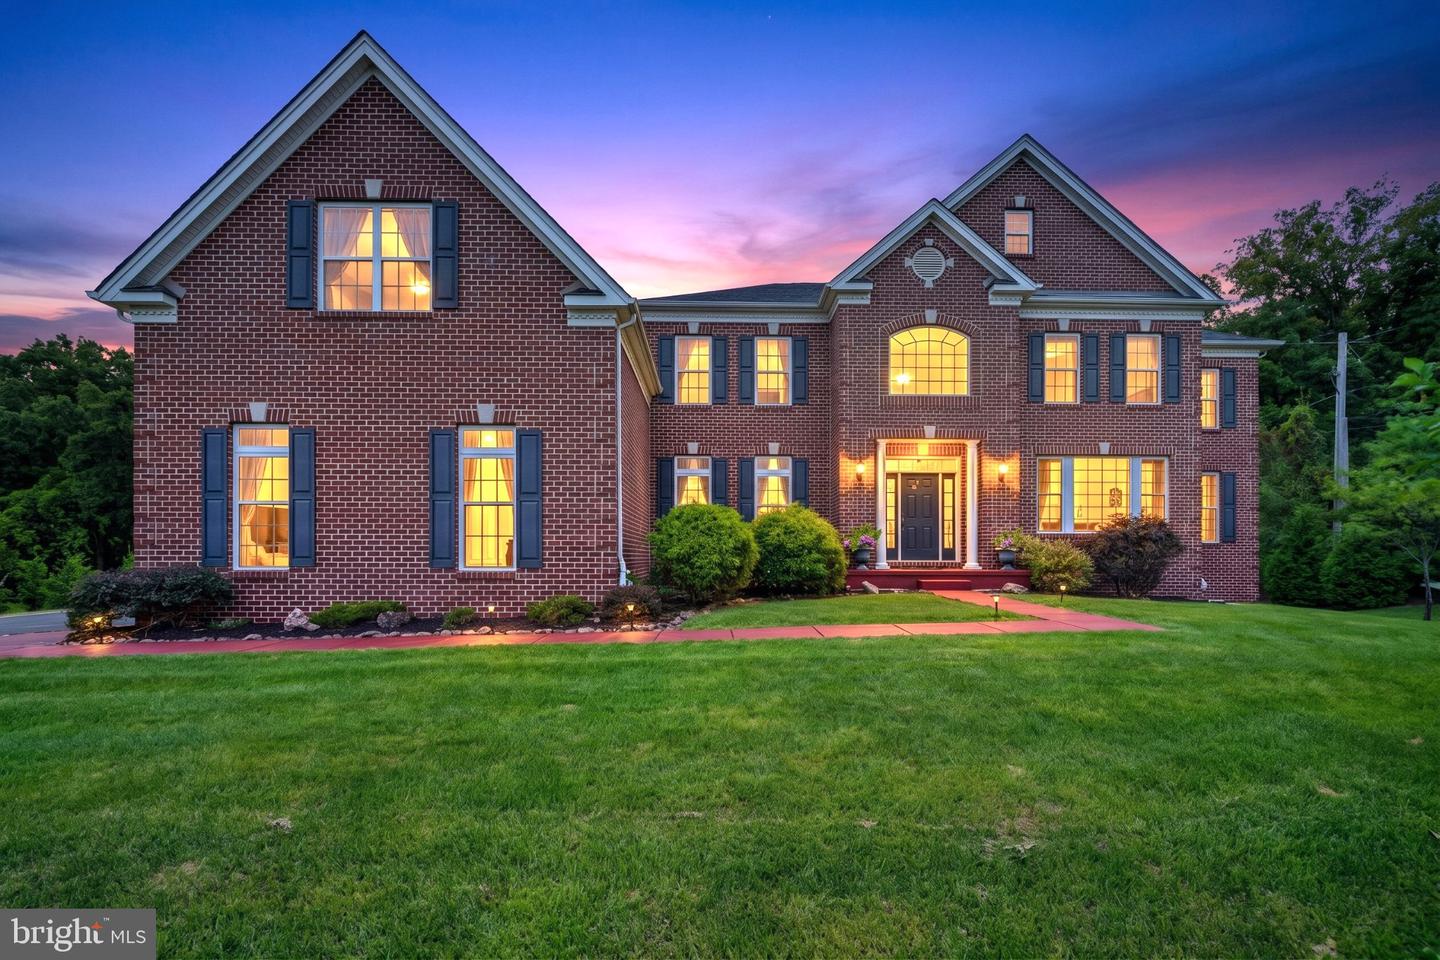
6100 Blue Belle Drive,Upper Saucon Twp, PA 18034
Upper Saucon Twp, PA 18034

Description
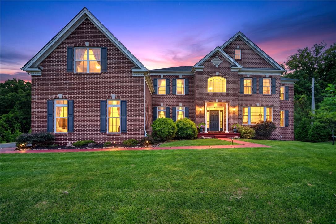
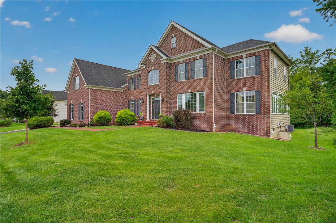
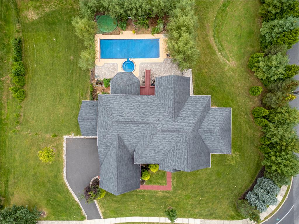
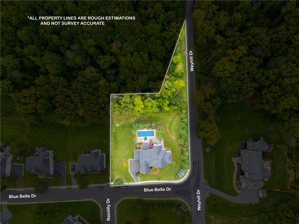
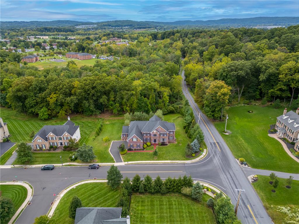
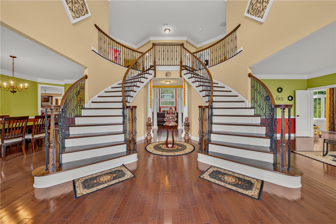
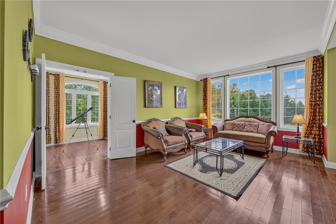
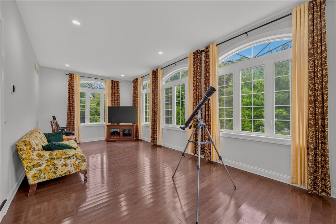
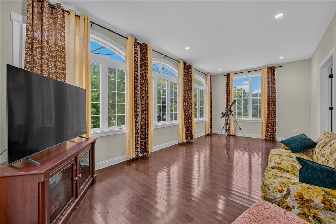
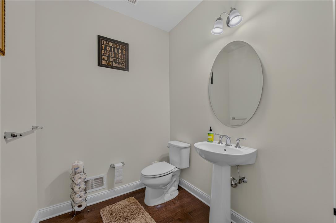
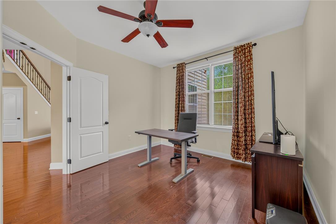
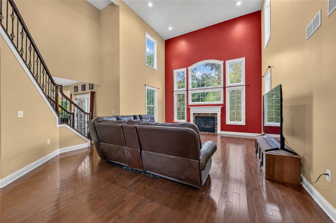
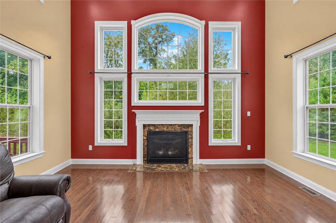
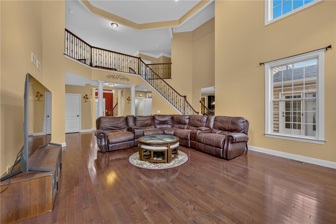
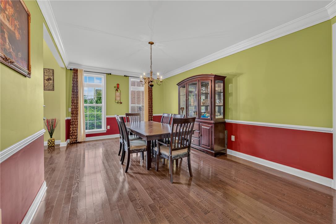
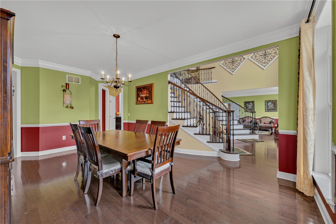
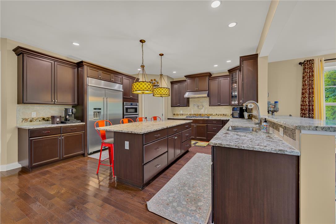
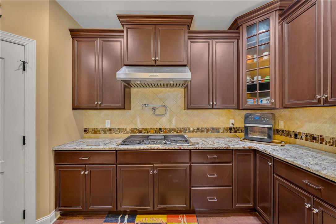
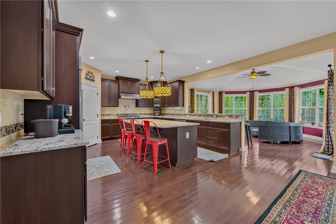
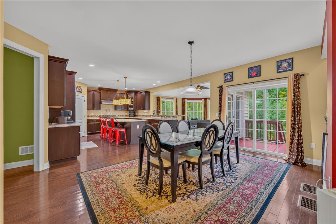
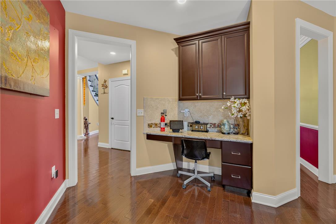
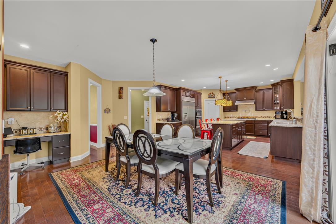
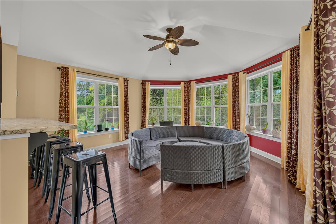
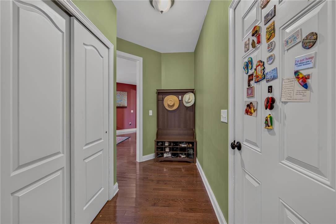
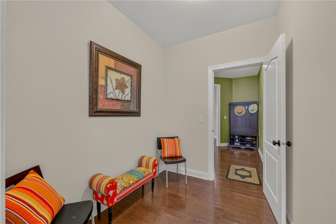
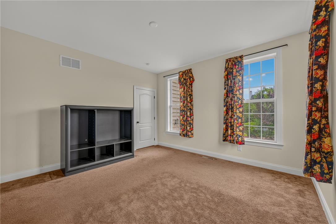
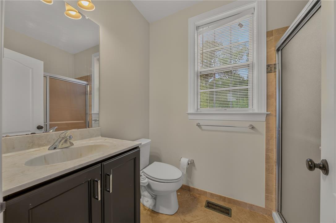
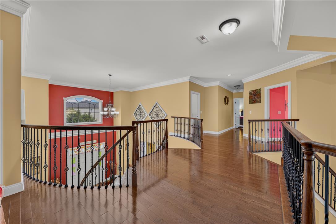
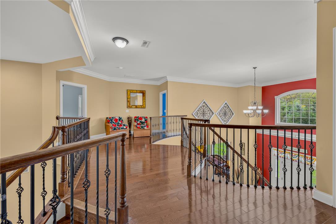
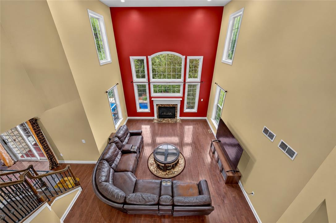
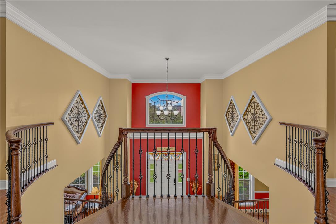
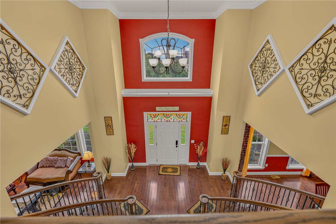
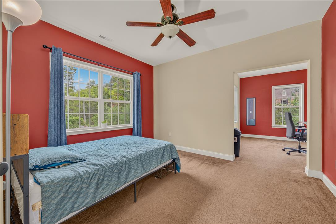
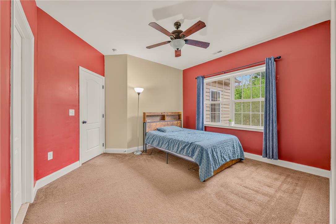
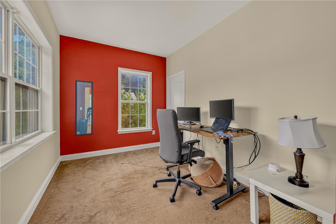
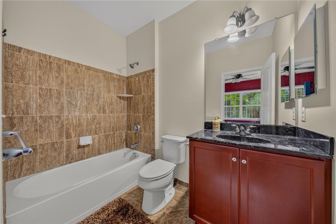
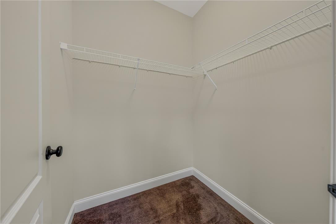
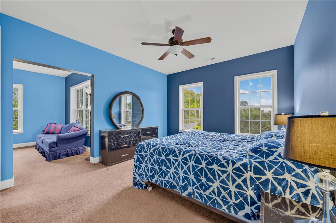
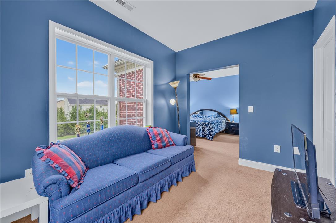
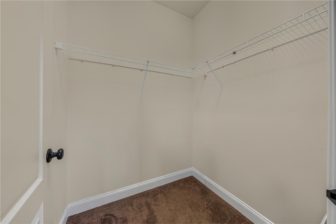
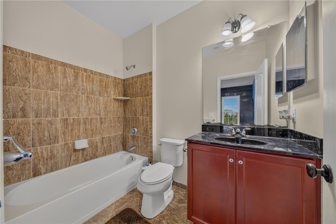
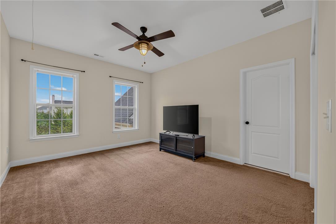
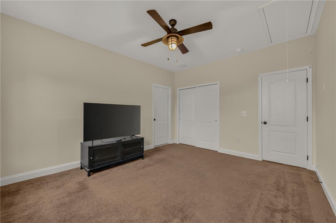
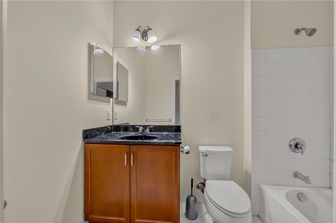
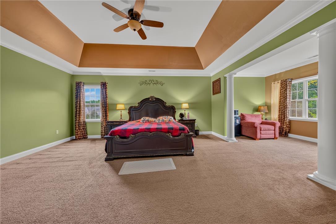
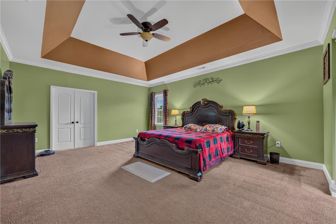
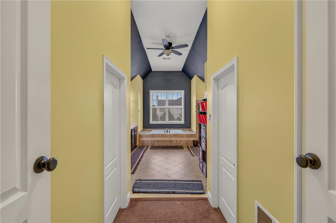
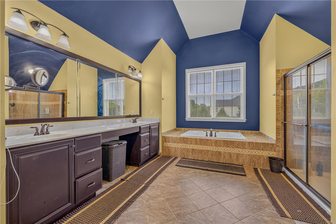
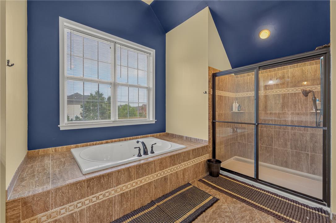
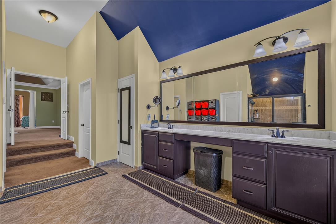
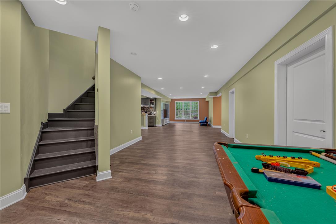
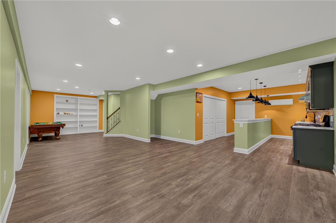
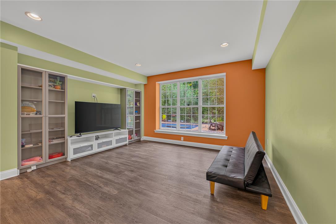
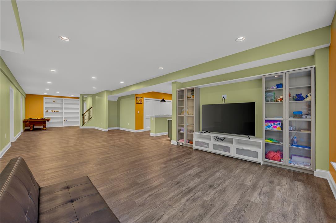
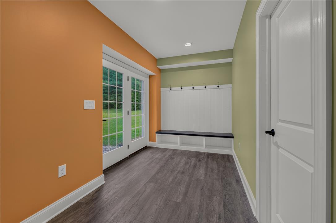
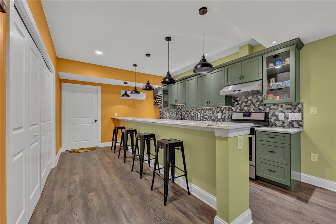
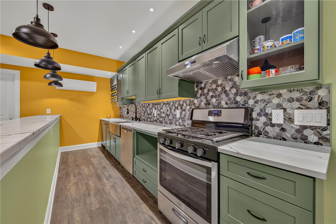
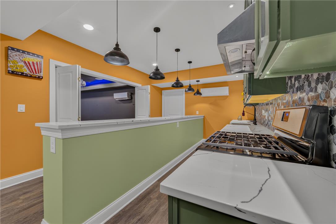
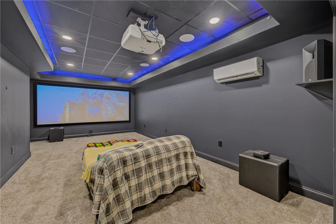
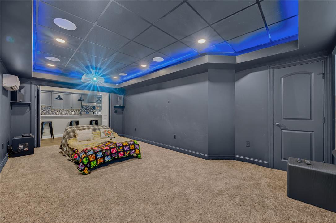
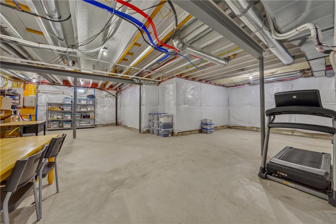
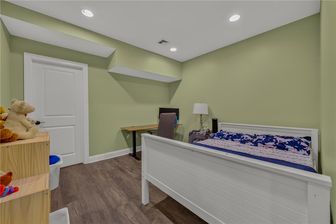
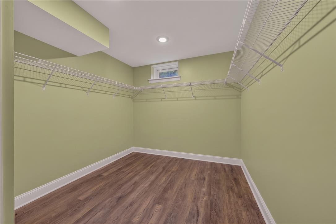
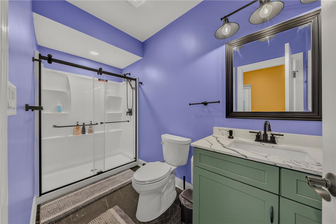
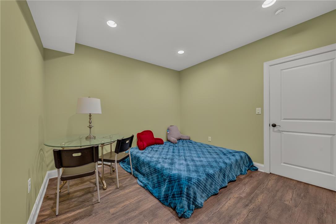
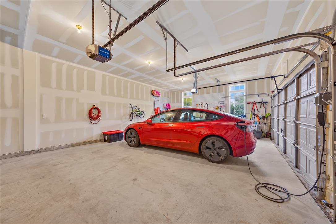
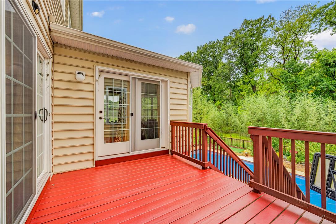
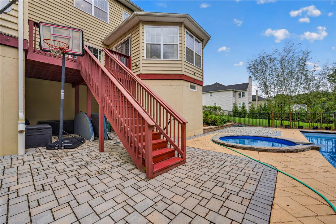
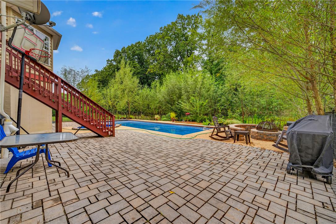
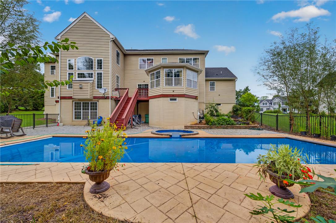
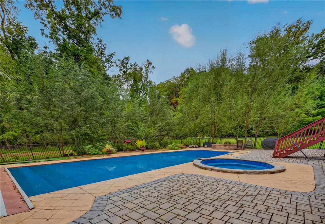
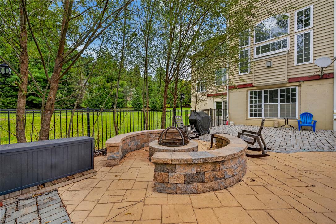
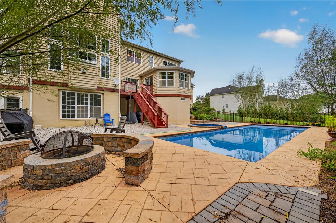
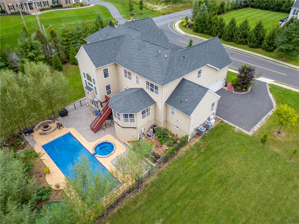
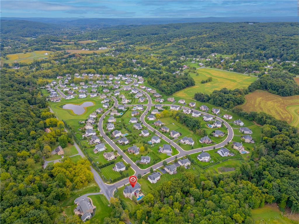
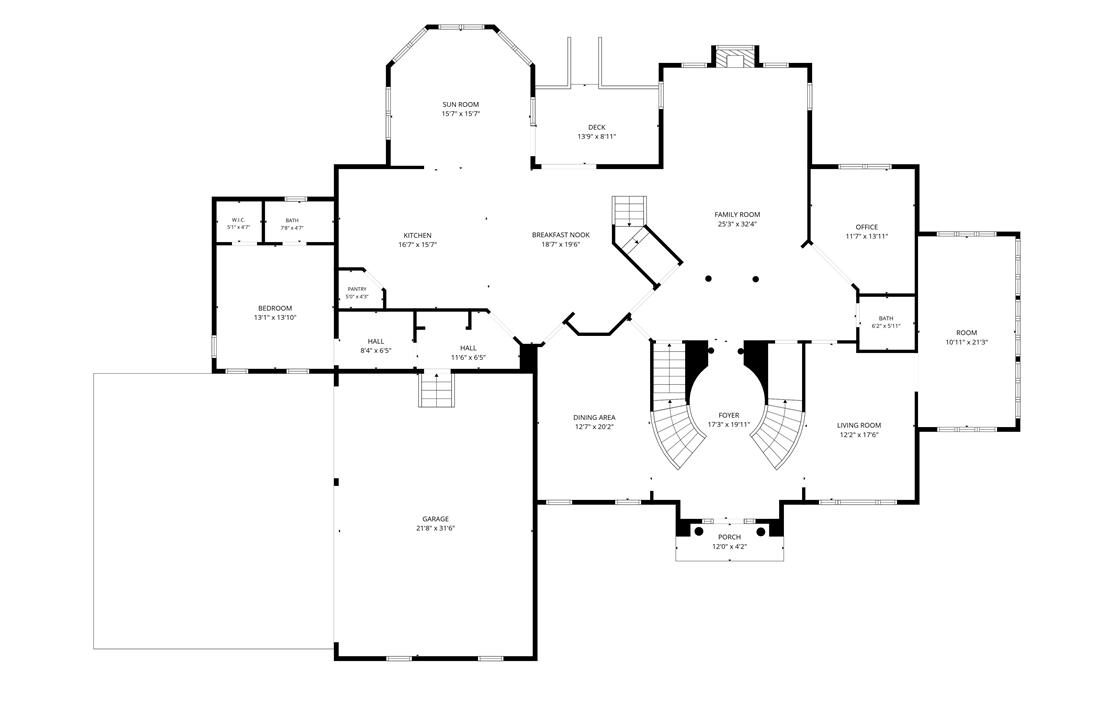
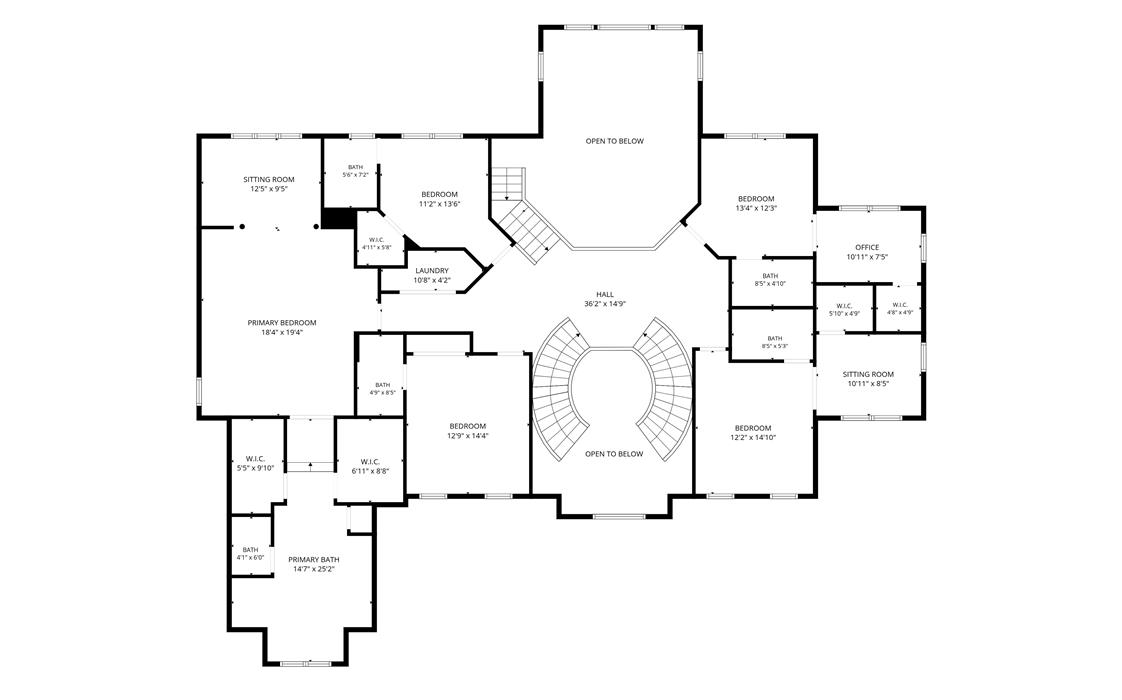
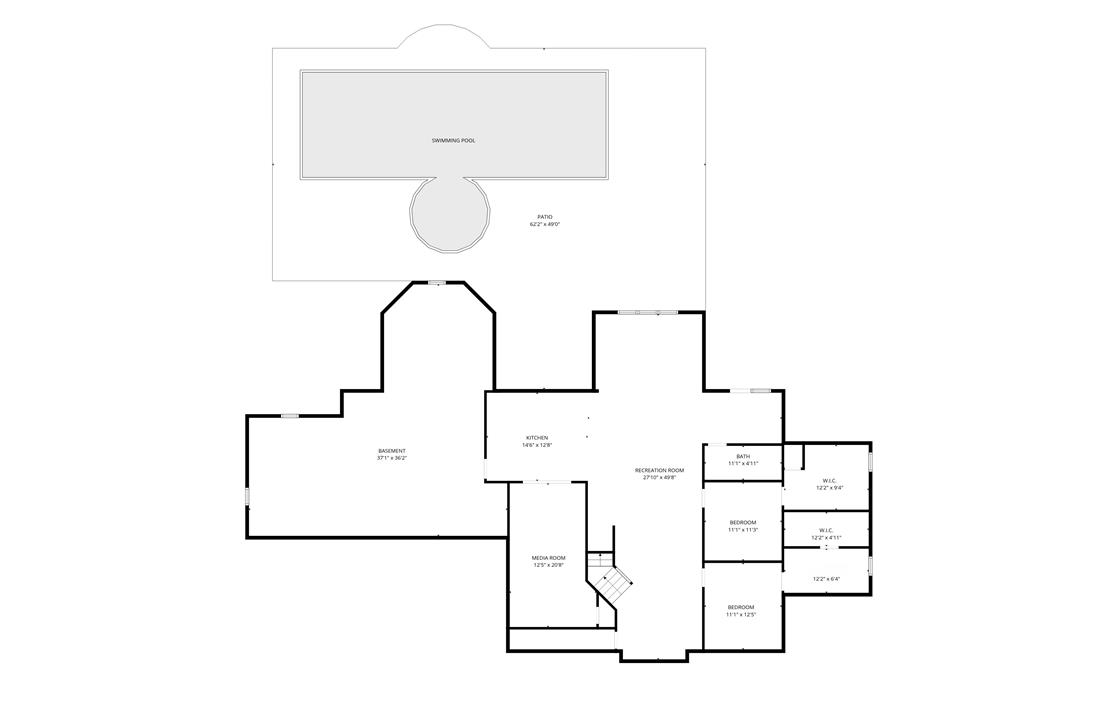
A truly exceptional Toll Brothers residence situated on one of thepremier and largest lots in prestigious Weyhill Estates, this 2016Northeast-facing Harding model commands more than an acre ofbeautifully established grounds, offering an extraordinary combinationof architectural elegance, expansive living spaces, and resort-styleamenities. From the moment you enter the dramatic two-story foyer, the home'simpressive scale and thoughtful design are evident. A striking dualcurved butterfly staircase creates an unforgettable first impression,while rich hardwood flooring flows throughout the main living spaces.The first floor offers an exceptional array of gathering and privatespaces, including a sophisticated conservatory, a beautiful Naplessunroom overlooking the grounds, a private in-law suite with its ownen-suite bath, and a convenient rear staircase. At the heart of thehome, the gourmet kitchen is anchored by an oversized center islandwith a dedicated breakfast bar, an integrated 48-inch built-inrefrigerator, and an articulating wall-mounted pot filler over therange. The second level is thoughtfully designed with complete privacy inmind-every bedroom enjoys its own dedicated en-suite bath, with threesuites including private sitting areas that provide versatile spacefor relaxing, working, or retreating. The primary retreat ishighlighted by a spa-inspired bath featuring an upgraded Jacuzzijetted soaking tub. A second-floor laundry room adds everydayconvenience. The finished walk-out lower level rivals the main living spaces inscale and versatility, featuring a full second kitchen and wet barcomplete with a wine fridge, dedicated hookups for a full-sizesecondary refrigerator, two additional areas for guest accommodations,and a full bath. Cinema enthusiasts will love the bespoke,acoustically engineered private theater-outfitted with an Epson 4K 3Dprojector, a 138-inch acoustically transparent screen with concealedbehind-the-wall speakers, custom ambient color-changing lighting, andan immersive 11.4-channel Dolby Atmos system driven by JBLloudspeakers and SVS subwoofers (theater equipment negotiable).Full-size windows and walk-out access bring natural light into thisimpressive level, creating an ideal setting for entertaining,recreation, or multigenerational living. Outside, the property transforms into a private resort centered aroundan expansive 16' x 48' heated fiberglass pool featuring an 8-foottanning ledge, perimeter hydrotherapy jets, color-changing smart LEDlighting, and an automatic safety cover-all seamlessly controlled viathe Hayward OmniLogic automation system and heated by anenergy-efficient Hayward heat pump. Framed by mature willow trees forexceptional privacy, the fenced pool and outdoor entertainment areafeatures a generous paver patio, 10-person spa, fire pit, customexterior pole lights, and pre-wiring for an outdoor TV and ceilingfan. For those who appreciate the garden-to-table lifestyle, twosubstantial organic gardens are complemented by mature fig, apple,pear, and cherry trees. A three-car garage with electric vehicle charging, whole-househumidifier, generator pre-wiring, and numerous thoughtful conveniencescomplete the offering. Sited on one of the neighborhood's crowninghomesites with six full bedroom suites-each appointed with privateen-suite baths-plus an additional full bath on the lower level and amain-floor powder room (seven full and one half baths total), thisHarding model represents the very best of Toll Brothers living.
Details
| MLS # | 785036 |
|---|---|
| Listing Type | For Sale |
| Style | House |
| HOA Dues | $128 |
| Sub-Type | Resale |
| Status | Active |
| Year | 2016 |
| Days On Site | 27 |
| Listing Provided By | IronValley RE of Lehigh Valley | Kelly A. Bishop |
Features
| Bed(s) | 6 |
|---|---|
| Bath(s) | 8 Total |
| SQ Feet | 7,893 |
| Garage | 3 |
| Basement | Y |
| Pool | Yes |
| Story(s) | 2 |
| Zoning | R1 |
| Acreage | 1.05 |
Parking
| Garage Yes / No | Yes |
|---|---|
| Parking Features | Attached, Electric Vehicle Charging Stations, Garage, Garage Door Opener |
Taxes
| Tax Annual Amount | 19169.83 |
|---|
Location
| Community Features | Sidewalks |
|---|
Area Information
| State | PA |
|---|---|
| County | Lehigh |
| City | Upper Saucon Twp |
| Zip Code | 18034 |
| Area | Upper Saucon |
| Community Name | Weyhill Estates |
| Listing VS Median (in Weyhill Estates) | |
Price: $1,899,000 low | high Med: $951,950 sqft: 7,893 low | high Med: 5,986 $ / sqft: $241 low | high Med: $121 On site: 27 low | high Med: 26.5 | |
Request a showing
Request a showing
Contact
Learn More About This Property

| State | PA |
|---|---|
| County | Lehigh |
| City | Upper Saucon Twp |
| Zip Code | 18034 |
| Area | Upper Saucon |
| Community Name | Weyhill Estates |
| Listing VS Median (in Weyhill Estates) | |
Price: $1,899,000 low | high Med: $951,950 sqft: 7,893 low | high Med: 5,986 $ / sqft: $241 low | high Med: $121 On site: 27 low | high Med: 26.5 | |