5207 Tilghman Street,Upper Saucon Twp, PA 18036
Upper Saucon Twp, PA 18036

Description
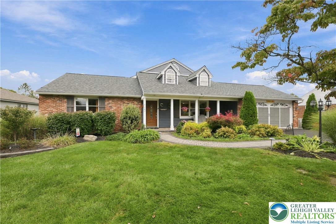
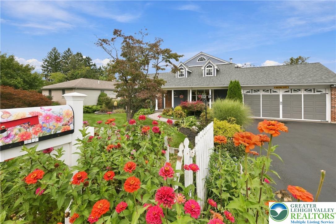
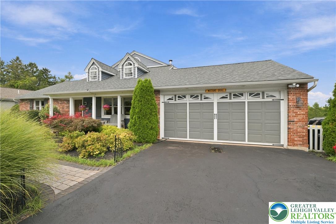
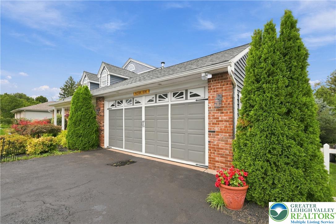
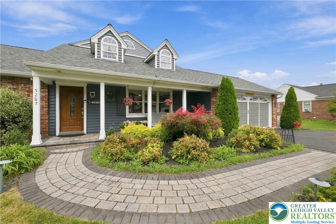
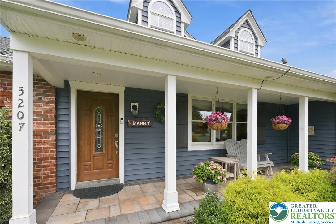
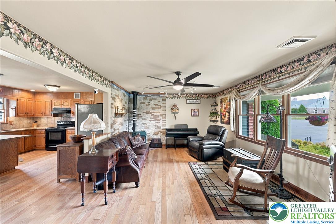
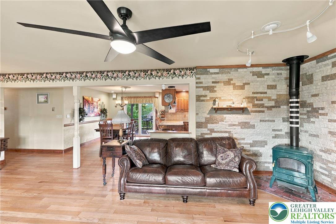
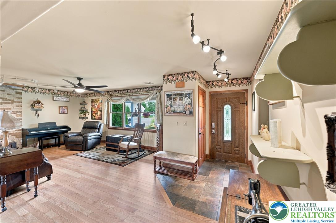
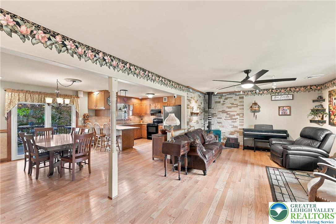
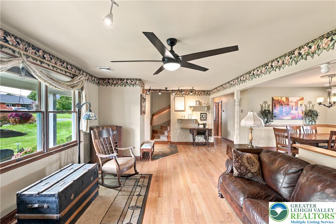
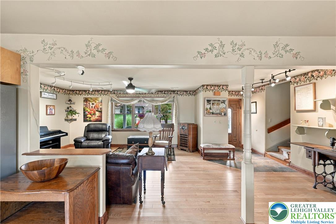
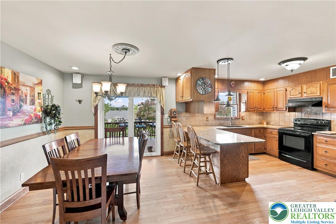
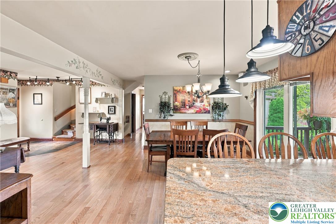
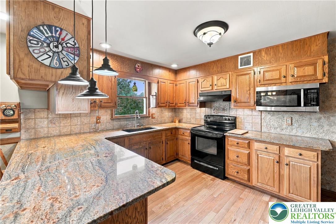
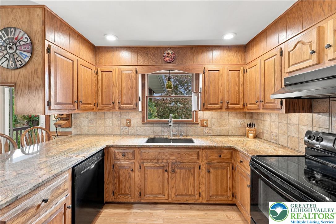
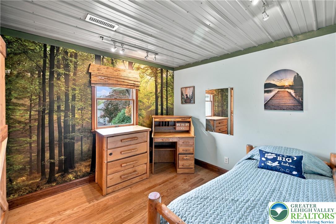
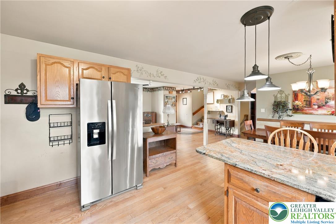
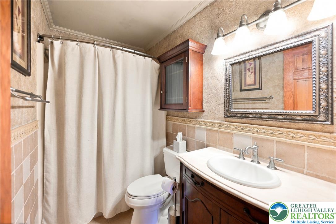
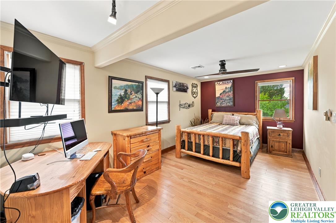
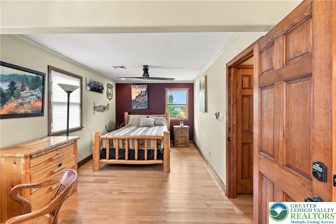
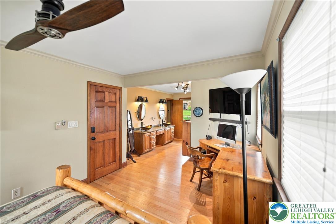
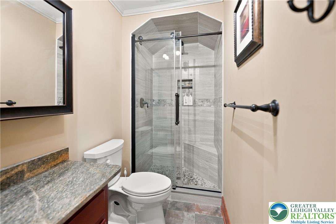
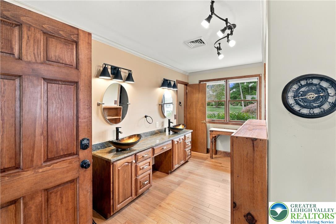
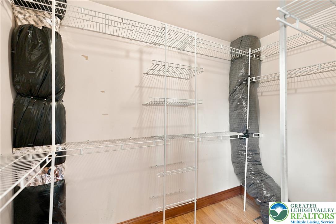
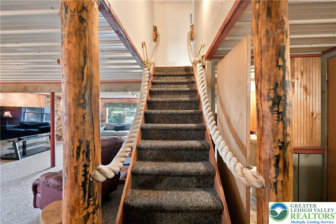
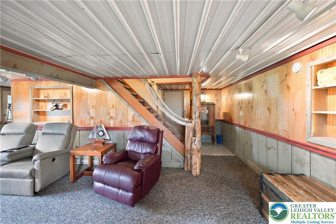
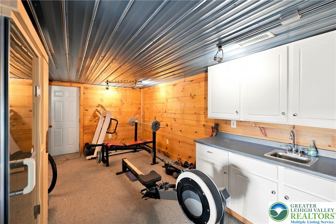
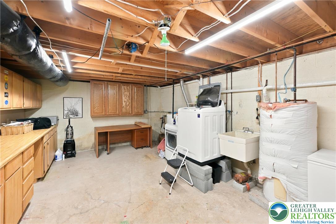
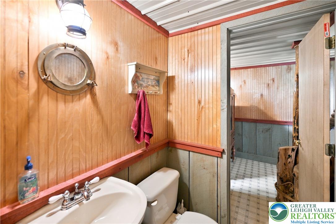
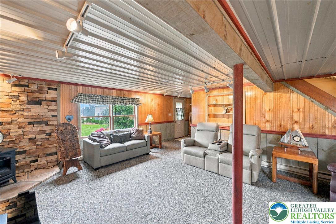
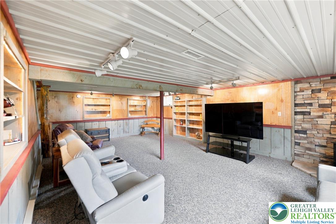
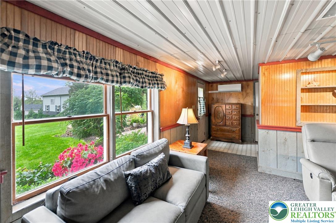
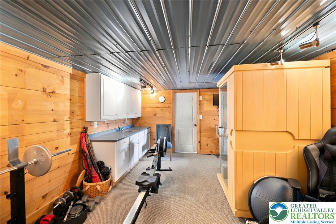
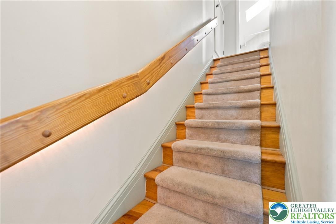
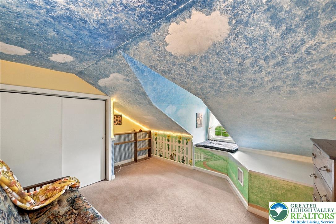
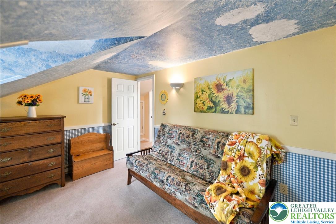
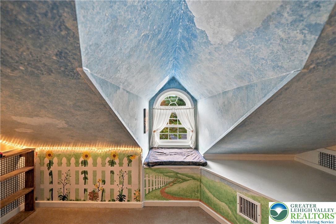
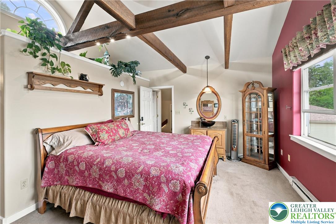
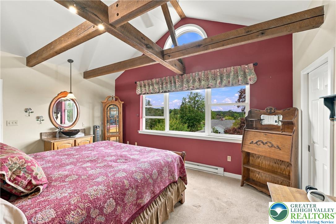
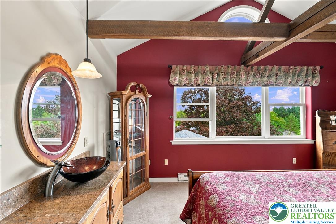
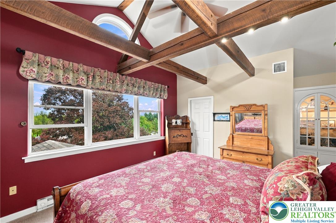
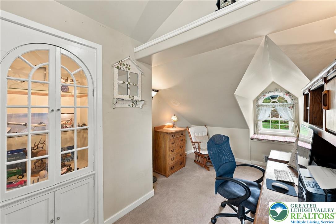
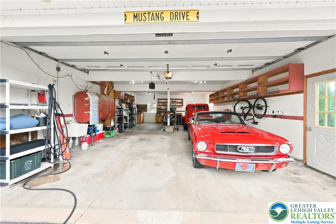
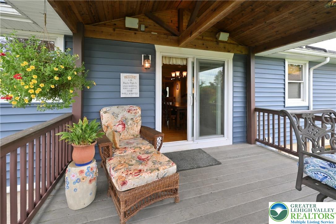
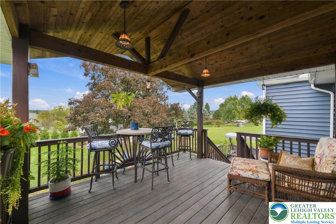
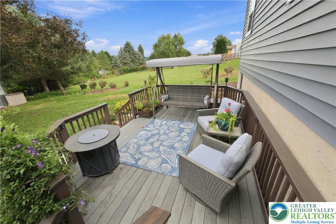
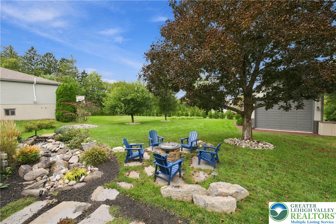
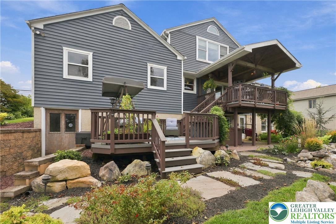
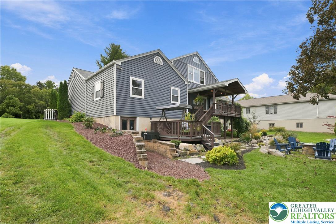
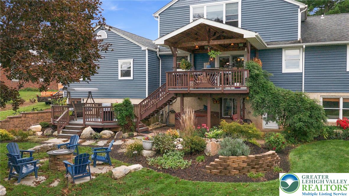
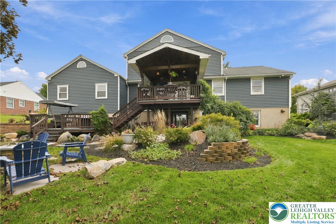
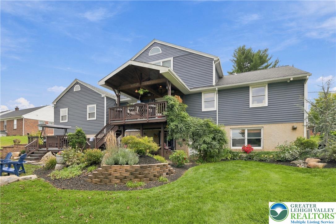
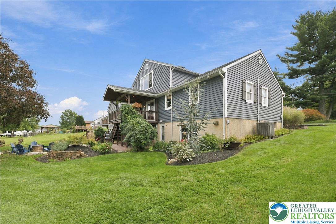
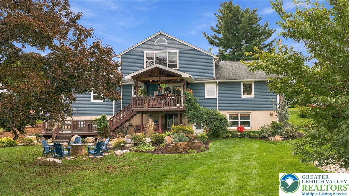
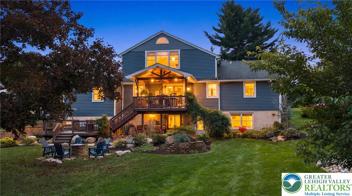
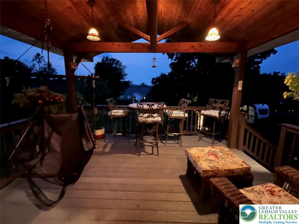
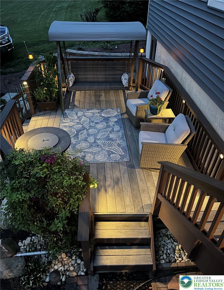
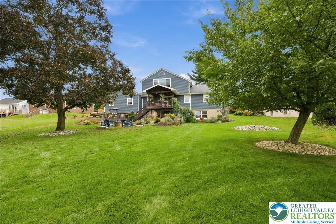
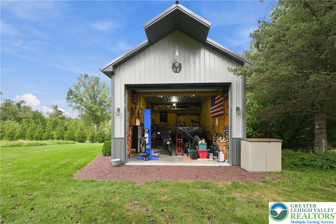
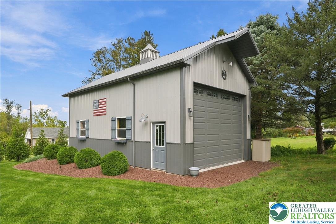
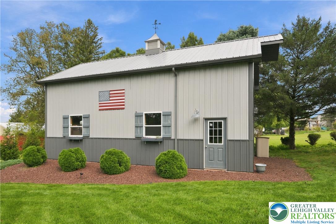
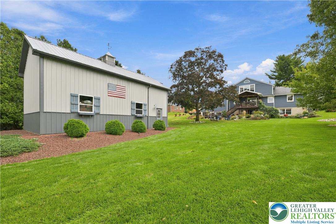
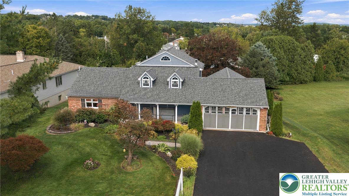
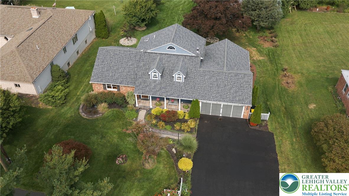
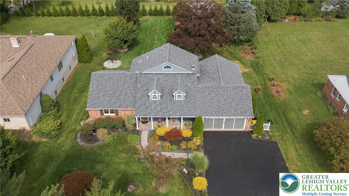
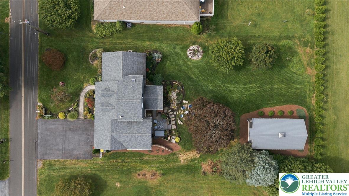
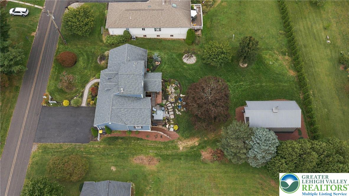
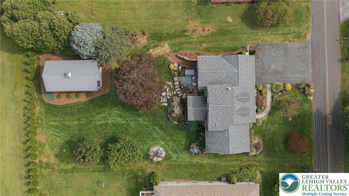
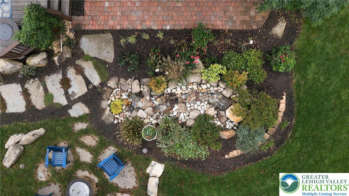
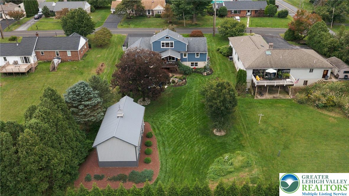
Welcome to 5207 Tilghman Street, a spacious and ready to occupy Southern Lehigh home offering 4 bedrooms, 3 full baths and a half bath in the finished basement, along with generous living space inside and out. The main level features a comfortable living area, dining room and kitchen, while the finished lower level offers an expansive family room perfect for entertaining, relaxing or creating additional recreational space. Upstairs, an additional office/flex space provides versatility for working from home, studying or hobbies. The outdoor setting is one of the property's standout features. Mature landscaping, established plantings and a beautifully maintained yard along with well maintained water features create a tranquil backyard retreat with plenty of room to relax, entertain or simply enjoy the peaceful surroundings. A large covered deck overlooks the property and provides an inviting space for outdoor dining, morning coffee or gatherings with family and friends. Toward the rear of the property is a modern, well-insulated pole barn/outbuilding offering exceptional flexibility for a workshop, hobby space, equipment storage or other uses. The property also features an impressive 4-car garage, providing abundant room for vehicles, tools, recreational equipment and storage. With its spacious interior, peaceful landscaped setting, extensive garage space and highly functional outbuildings, 5207 Tilghman Street offers a unique combination of comfort, versatility and room to enjoy both indoors and out. In getting ready for this holiday season, the seller has topped of your tanks so you have a great carefree start to this year's holidays. Come and see what this sellers legacy has in store for you. Schedule your showing today!
Details
| MLS # | 784864 |
|---|---|
| Listing Type | For Sale |
| Style | House |
| Sub-Type | Resale |
| Status | Active |
| Year | 1984 |
| Days On Site | 23 |
| Listing Provided By | RE/MAX Central - Center Valley | Bob Dandi |
Features
| Bed(s) | 4 |
|---|---|
| Bath(s) | 4 Total |
| SQ Feet | 2,988 |
| Garage | 4 |
| Basement | Y |
| Zoning | R-2 Suburban Residential |
| Acreage | 0.46 |
Parking
| Garage Yes / No | Yes |
|---|---|
| Parking Features | Attached, Garage, Garage Door Opener |
Taxes
| Tax Annual Amount | 5893.25 |
|---|
Area Information
| State | PA |
|---|---|
| County | Lehigh |
| City | Upper Saucon Twp |
| Zip Code | 18036 |
| Area | Upper Saucon |
| Community Name | Not in Development |
| Listing VS Median (in Not in Development) | |
Price: $599,900 low | high Med: $285,000 sqft: 2,988 low | high Med: 1,526 $ / sqft: $201 low | high Med: $187 On site: 23 low | high Med: 48 | |
Request a showing
Request a showing
Contact
Learn More About This Property

| State | PA |
|---|---|
| County | Lehigh |
| City | Upper Saucon Twp |
| Zip Code | 18036 |
| Area | Upper Saucon |
| Community Name | Not in Development |
| Listing VS Median (in Not in Development) | |
Price: $599,900 low | high Med: $285,000 sqft: 2,988 low | high Med: 1,526 $ / sqft: $201 low | high Med: $187 On site: 23 low | high Med: 48 | |