
Description
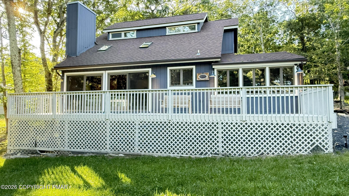
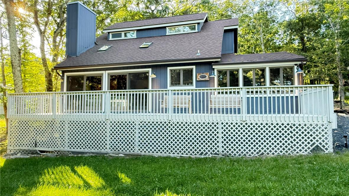
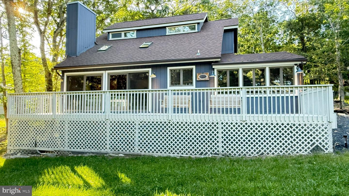
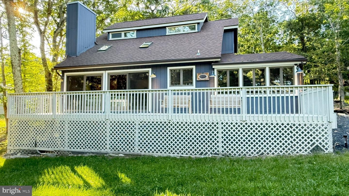
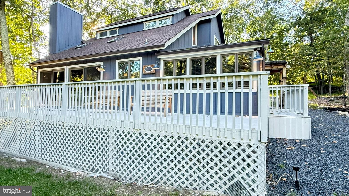
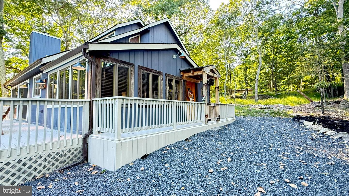
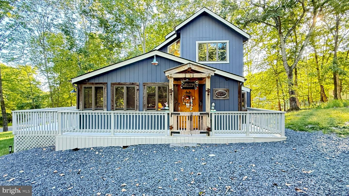
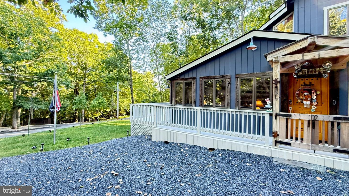
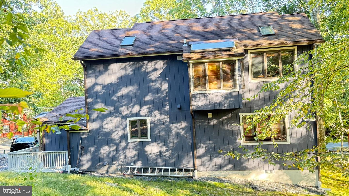
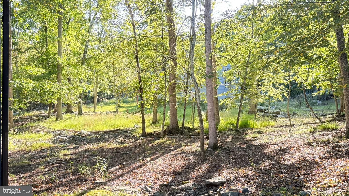
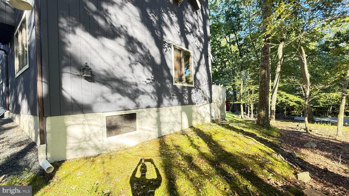
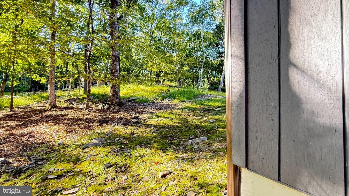
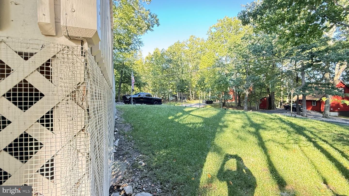
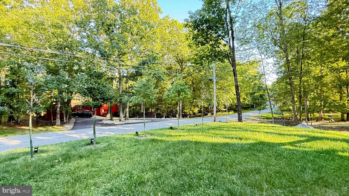
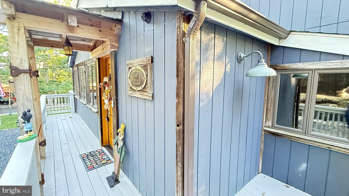
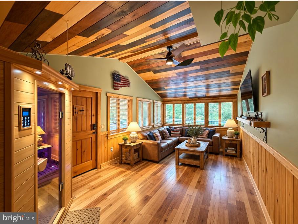
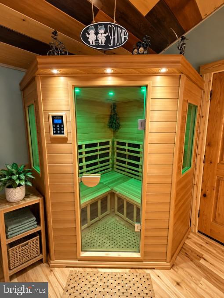
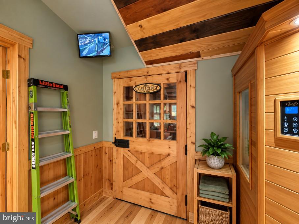
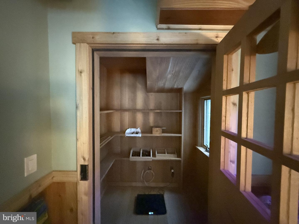
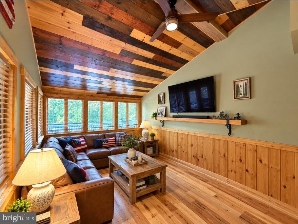
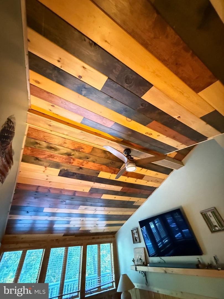
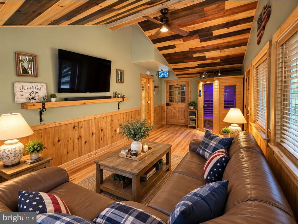
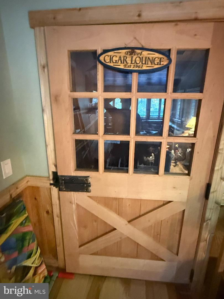
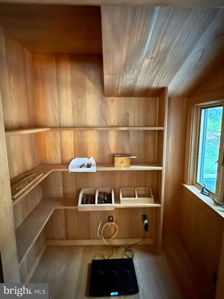
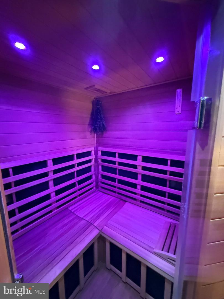
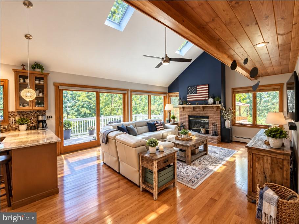
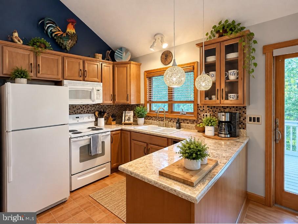
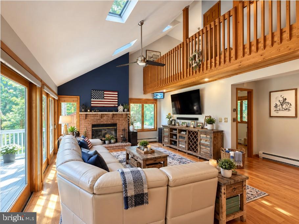
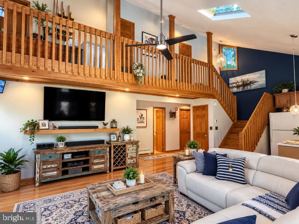
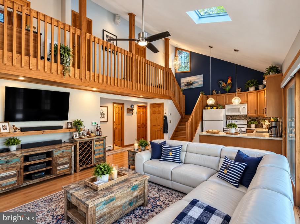
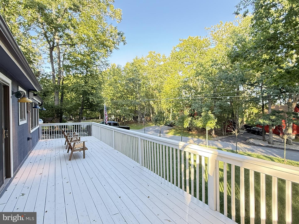
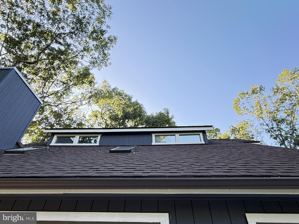
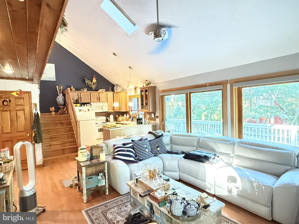
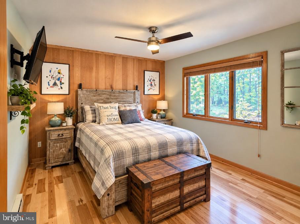
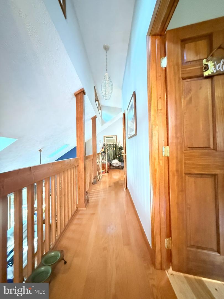
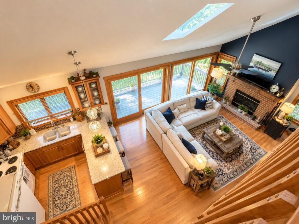
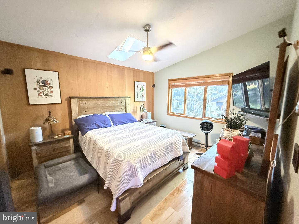
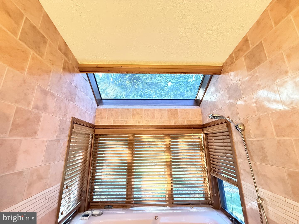
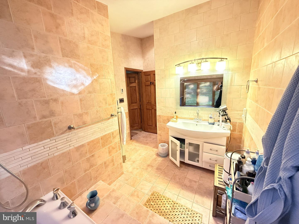
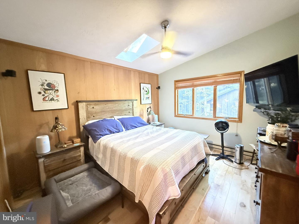
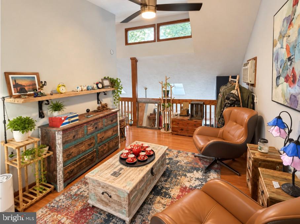
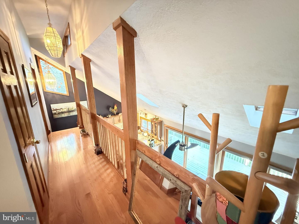
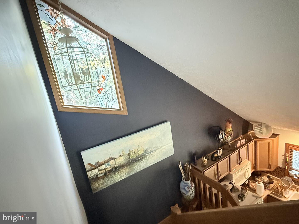
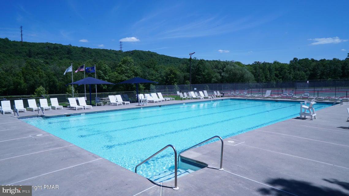
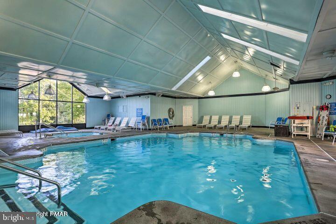
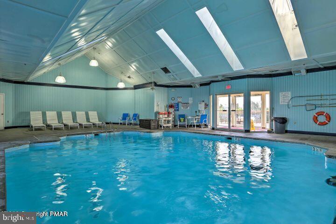
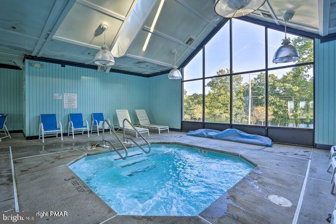
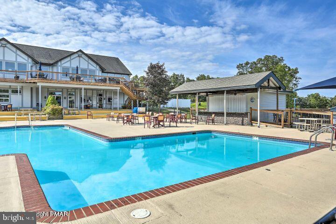
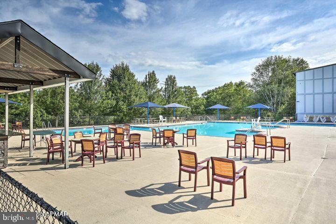
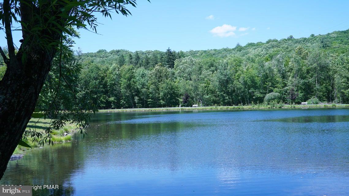
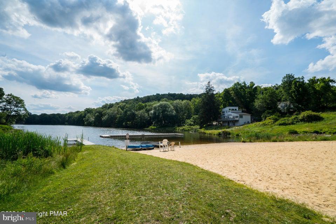
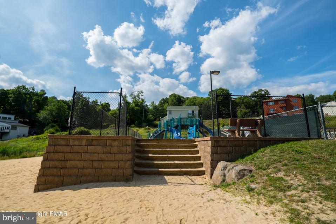
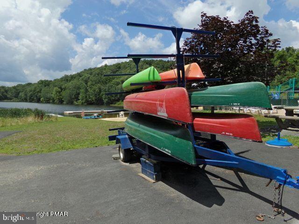
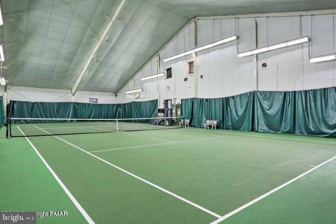
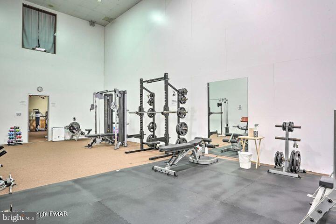
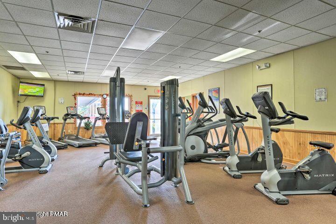
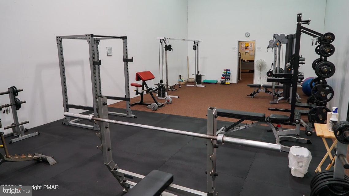
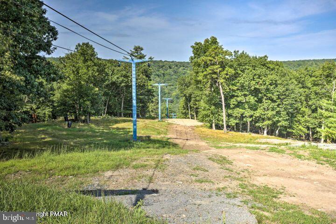
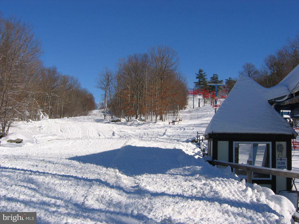
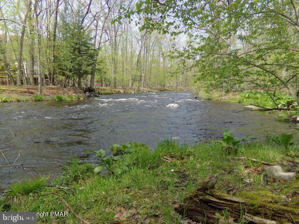
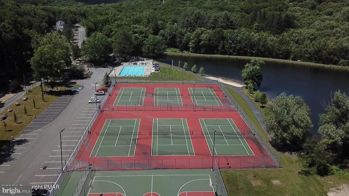
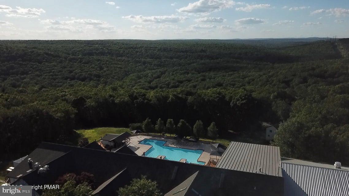
Welcome to a truly distinctive home where custom craftsmanship & character come together on a beautiful half-acre lot. From the moment you enter, the attention to detail is evident, with custom heavy wood doors, rich natural wood finishes, hardwood flooring, so, skylights, & expansive windows bringing warmth & natural light throughout the home. The impressive main living area features a dramatic vaulted ceiling accented with custom tongue-&-groove pine, a brick fireplace, & oversized newer sliding glass doors leading to the deck, complete with automatic window shades for added comfort & convenience. The open design & abundance of glass create a seamless connection between the interior & the surrounding wooded setting. One of the home's most unique features is its dedicated cigar lounge/humidor space, complemented by Spanish cedar-lined walls designed to help regulate humidity--a rare specialty feature for the cigar enthusiast. Enjoy the privacy & space of the half-acre property, enhanced by California-style exterior lighting, extensive decking, & distinctive architectural details. Newer roof, custom woodwork throughout, & numerous thoughtfully designed upgrades. This is far from a cookie-cutter home--it offers a combination of craftsmanship, comfort, entertaining space, & specialty amenities that must be experienced in person. Appraisal on file. Located in a Gold Star Four Season Community! Enjoy an abundance of incredible amenities, including: - Indoor and outdoor swimming pools & Hot Tubs- Competitive tennis courts - Pickleball Courts, State-of-the-art fitness center - Two skiing trails with their own snow-making capabilities - Beautiful beach area and fishing dock - Enjoy leisurely days with pedal boats and rowboats - Racquetball and basketball courts for fitness and fun - Baseball field and playgrounds for family recreation - Ice skating in the winter months - Full restaurant and bar for your dining pleasure. Schedule your private tour today!
Details
| MLS # | PAPI2001270 |
|---|---|
| Listing Type | For Sale |
| Style | House |
| HOA Dues | $2,083 |
| Sub-Type | Resale |
| Status | Active-bright |
| Year | 1989 |
| Days On Site | 20 |
| Listing Provided By | Iron Valley Real Estate-Mountainside | Joseph J Salerno |
Features
| Bed(s) | 2 |
|---|---|
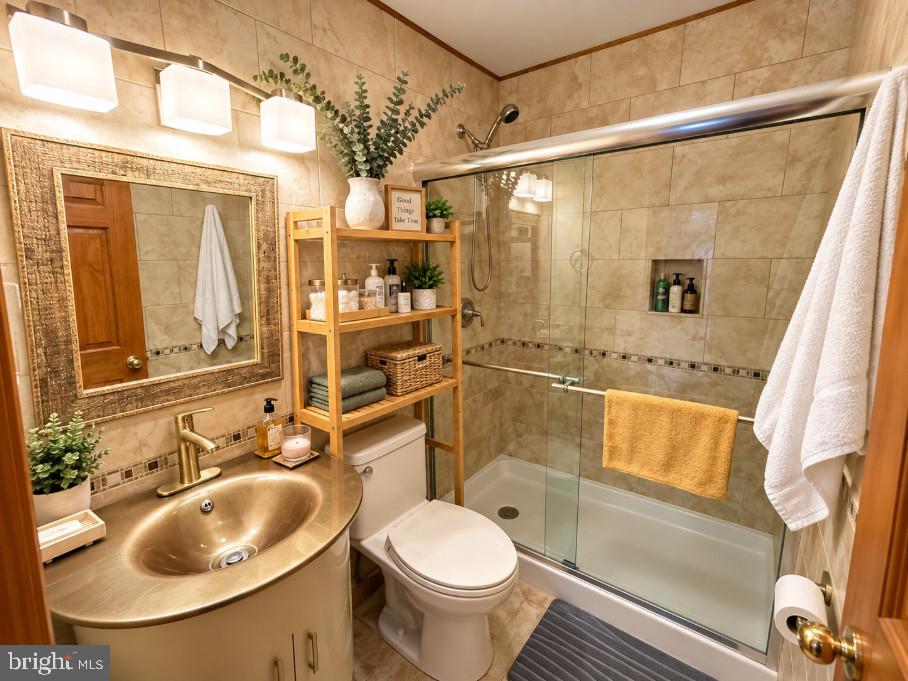
| Bath(s) | 2 Total |
| SQ Feet | 2,293 |
| Story(s) | 2 |
| Zoning | R00 |
| Acreage | 0.50 |
Interior
| Cooling | Ceiling Fan(s), Window Unit(s), Wall Unit |
|---|---|
| Heating Yes / No | Yes |
| Heating | Baseboard - Electric |
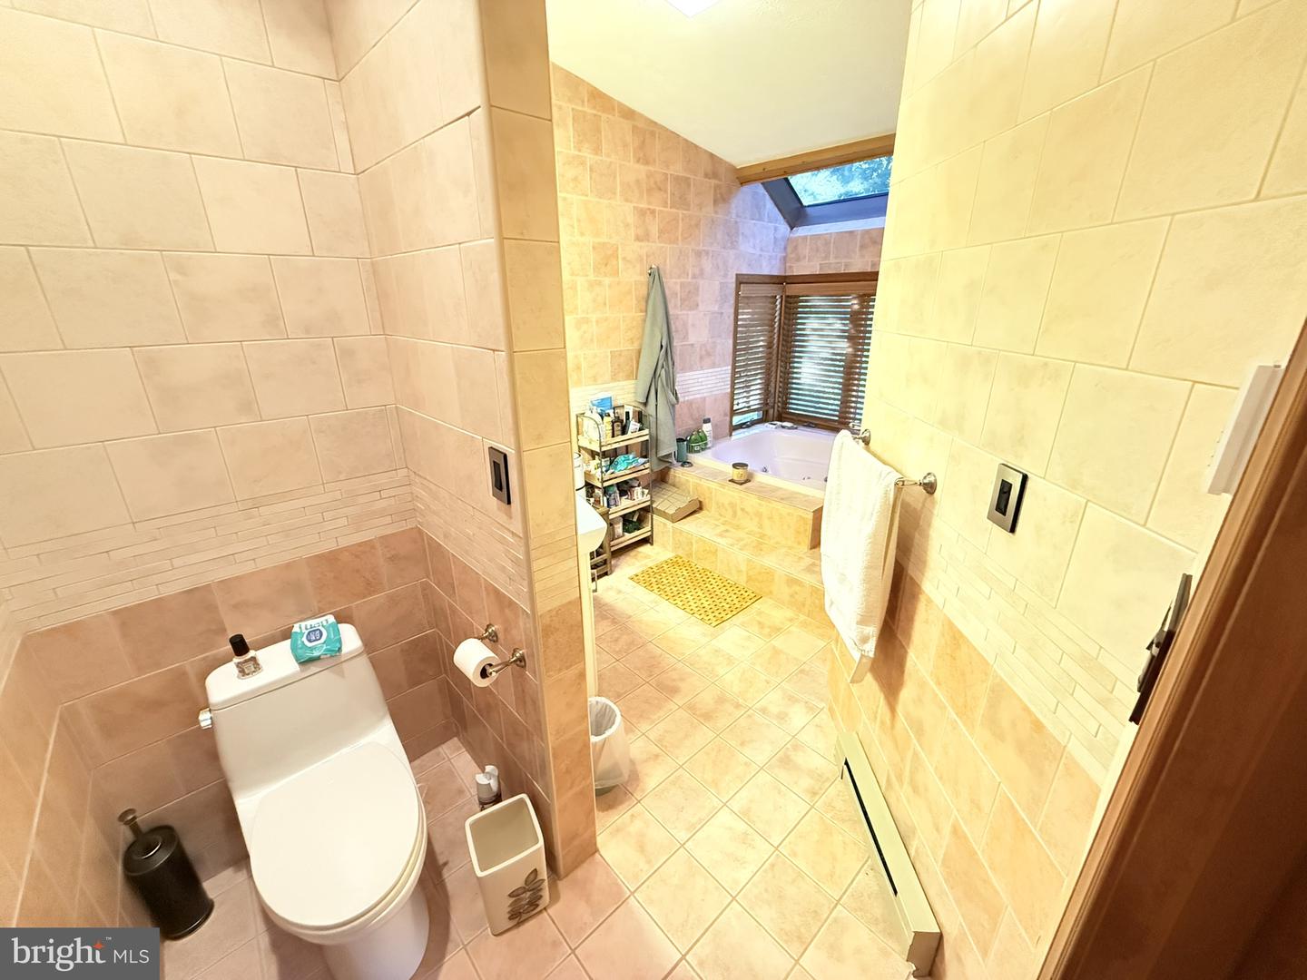
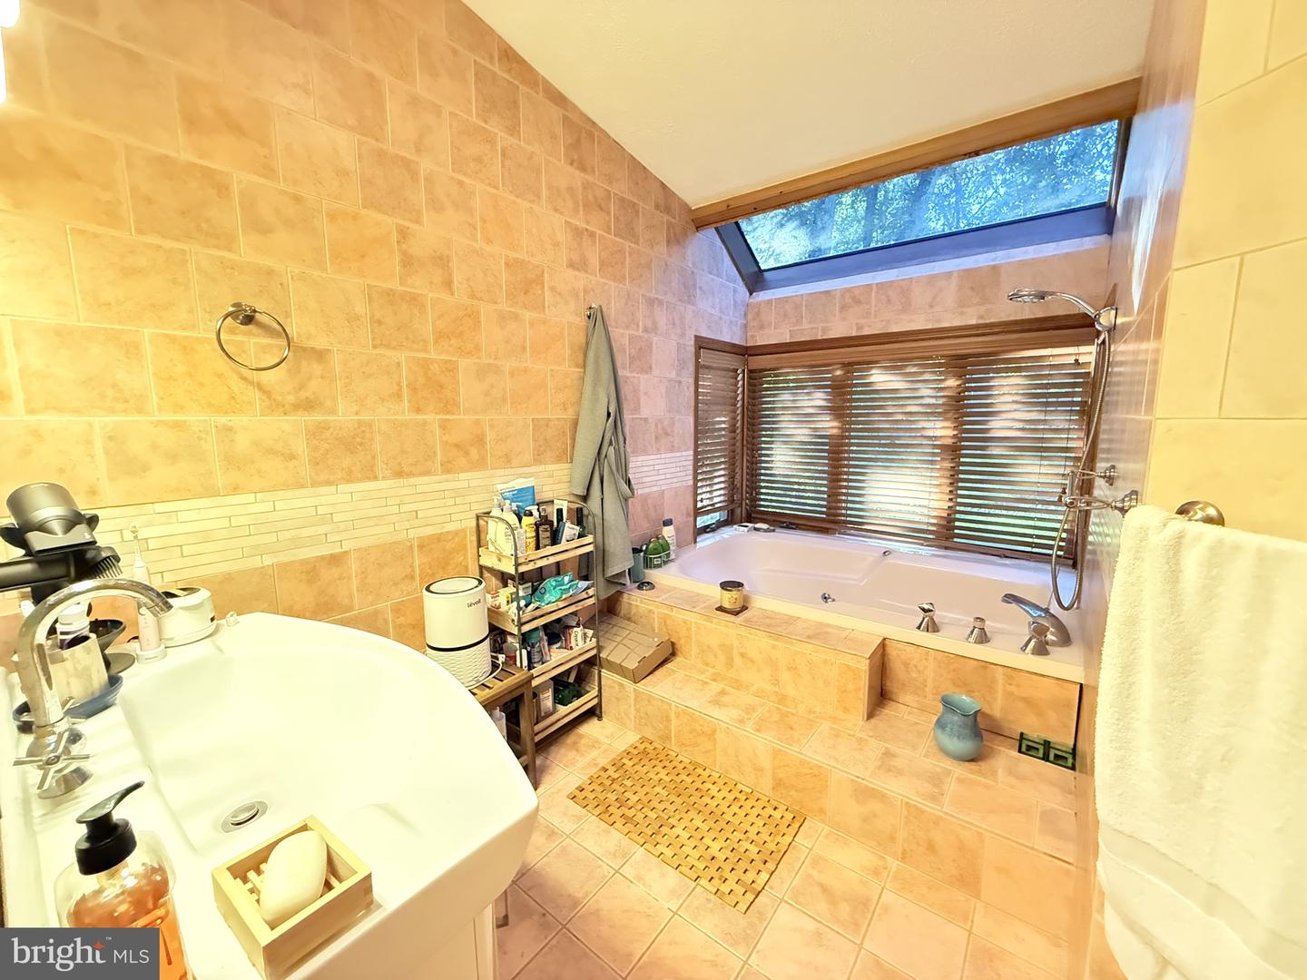
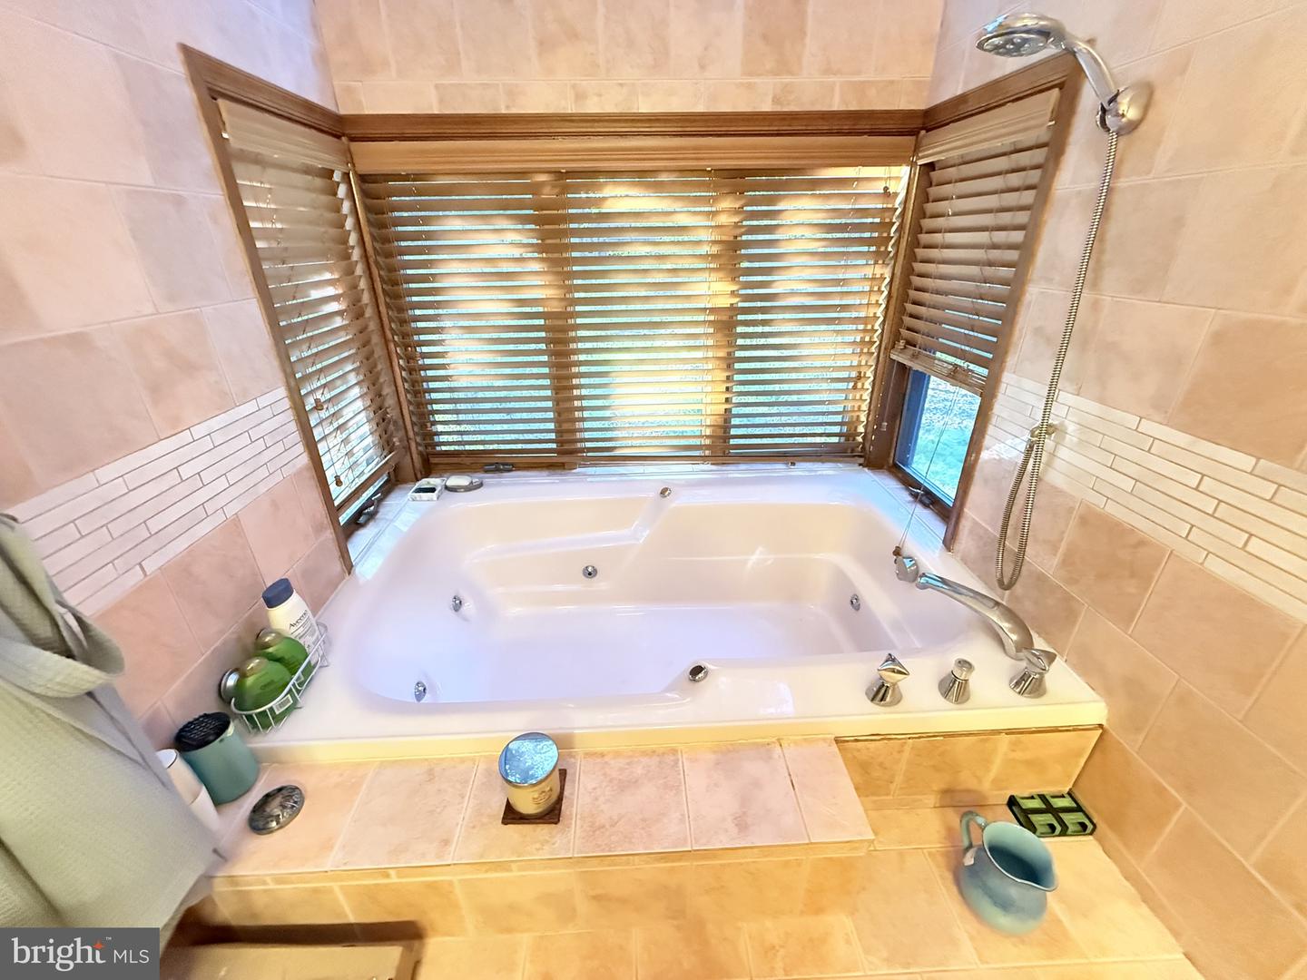
| Interior Features | Bathroom - Jetted Tub, Bathroom - Soaking Tub, Built-Ins, Ceiling Fan(s), Combination Dining/Living, Combination Kitchen/Living, Family Room Off Kitchen, Floor Plan - Open, Kitchen - Eat-In, Kitchen - Island |
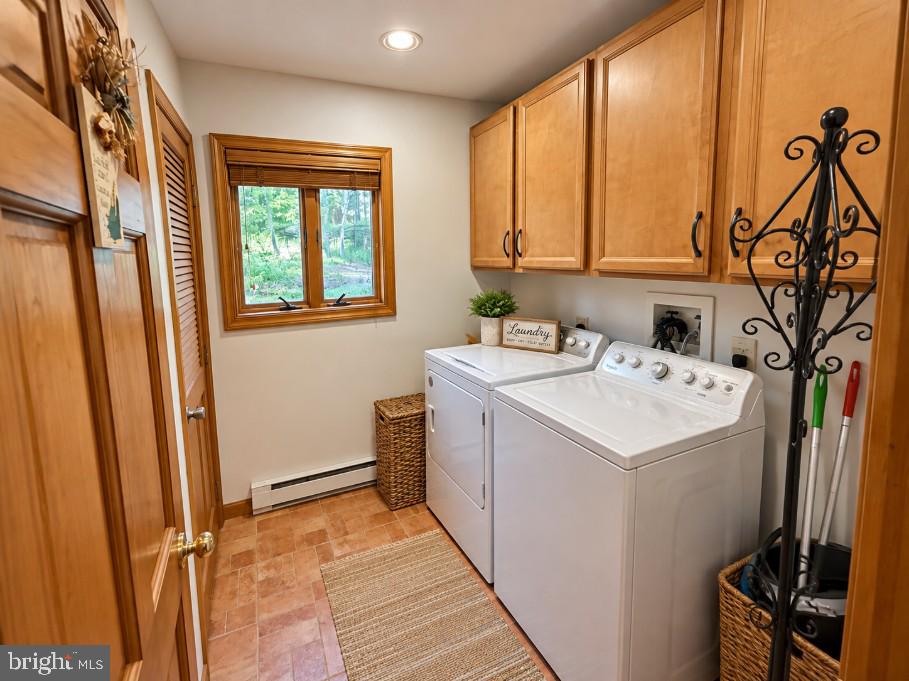
| Appliances | Built-In Microwave, Dishwasher, Dryer, Oven/Range - Electric, Washer |
Exterior
| Roof | Fiberglass, Asphalt |
|---|---|
| Construction Materials | Wood Siding |
| Foundation Details | Block |
Parking
| Garage Yes / No | No |
|---|
Utilities
| Utilities | Cable TV Available |
|---|
Taxes
| Tax Annual Amount | 5098.74 |
|---|
Area Information
| State | PA |
|---|---|
| County | PIKE PA |
| City | BUSHKILL |
| Zip Code | 18324 |
| Area | Lehman Township (13806) |
| Community Name | SAW CREEK ESTATES |
| School District | EAST STROUDSBURG AREA |
| Listing VS Median (in SAW CREEK ESTATES) | |
Price: $293,000 low | high Med: $275,000 sqft: 2,293 low | high Med: 1,598 $ / sqft: $128 low | high Med: $180 On site: 20 low | high Med: 127.5 | |
Market Activity 18324
Request a showing
Request a showing
Contact
Learn More About This Property

| State | PA |
|---|---|
| County | PIKE PA |
| City | BUSHKILL |
| Zip Code | 18324 |
| Area | Lehman Township (13806) |
| Community Name | SAW CREEK ESTATES |
| School District | EAST STROUDSBURG AREA |
| Listing VS Median (in SAW CREEK ESTATES) | |
Price: $293,000 low | high Med: $275,000 sqft: 2,293 low | high Med: 1,598 $ / sqft: $128 low | high Med: $180 On site: 20 low | high Med: 127.5 | |