
Description
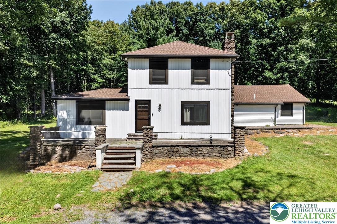
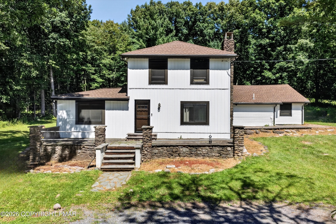
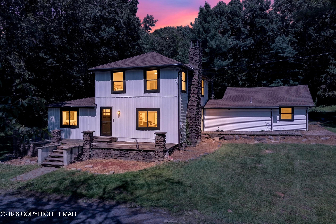
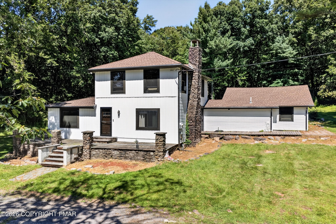
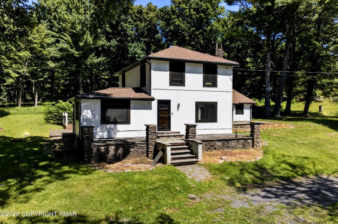
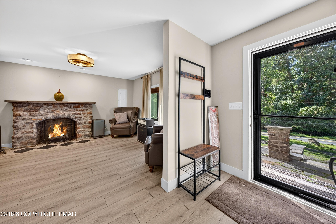
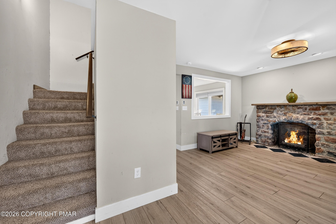
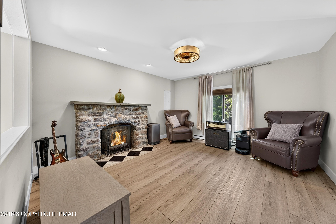
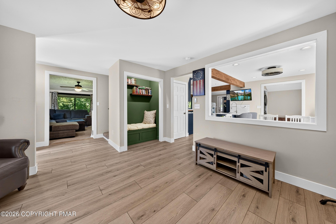
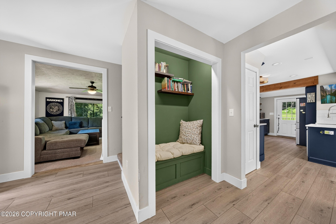
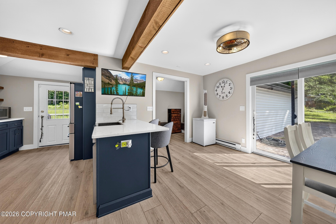
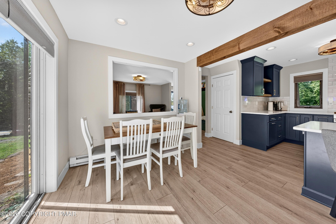
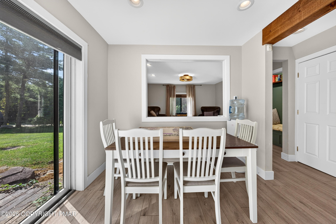
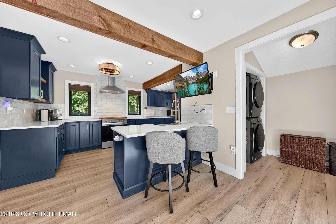
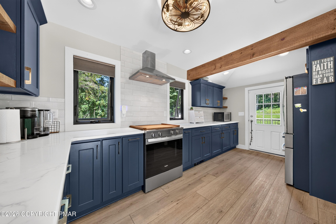
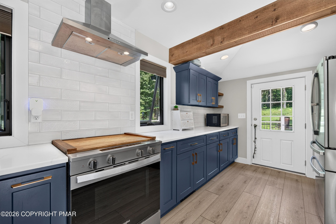
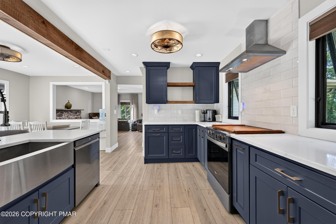
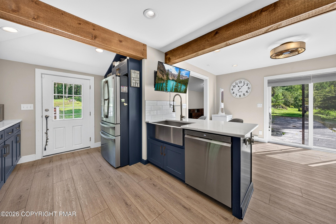
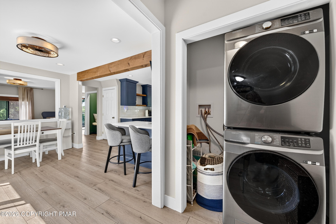
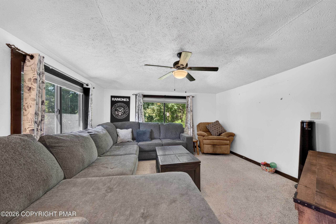
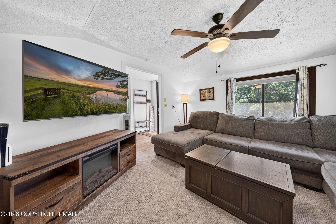
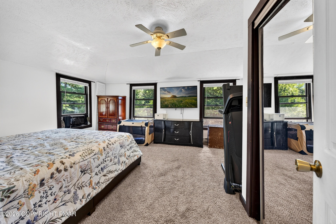
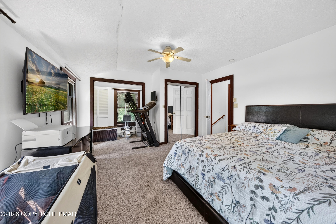
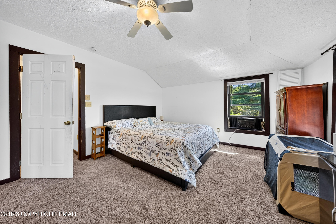
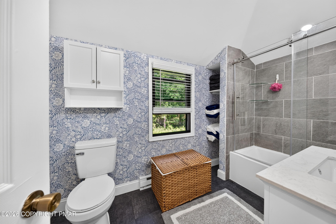
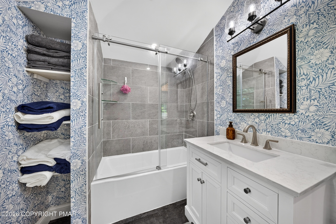
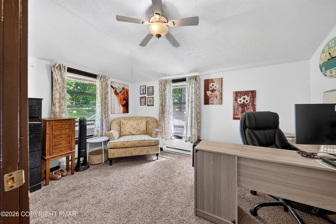
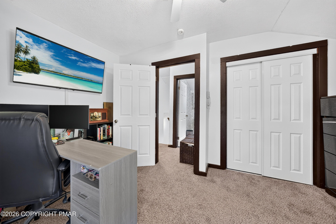
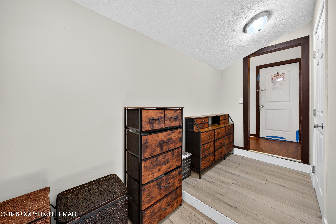
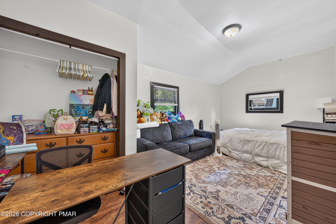
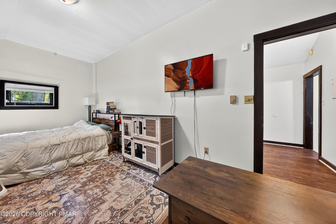
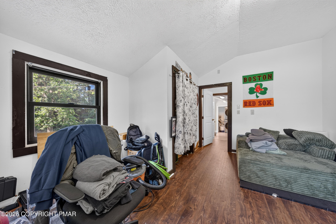
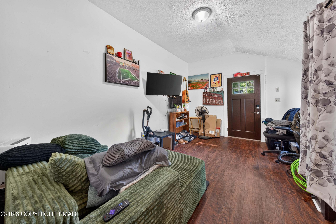
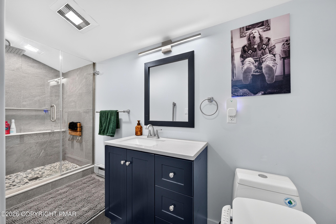
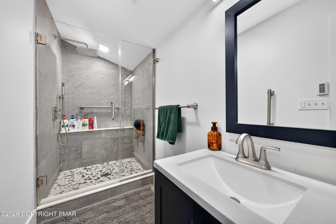
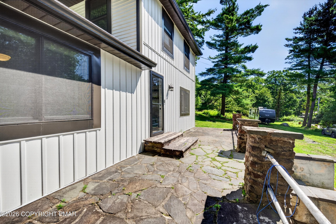
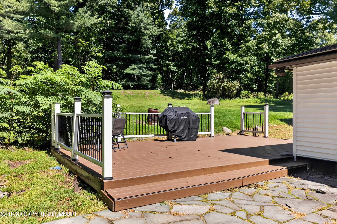
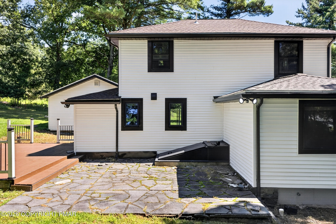
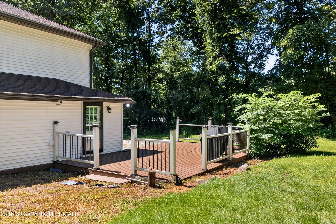
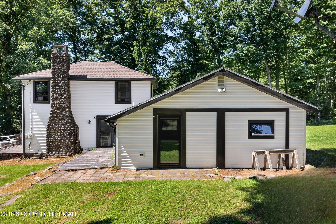
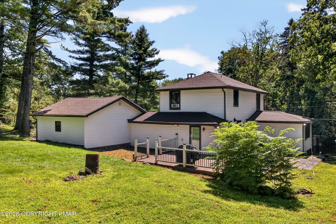
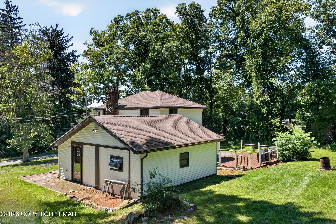
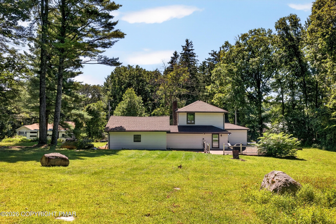
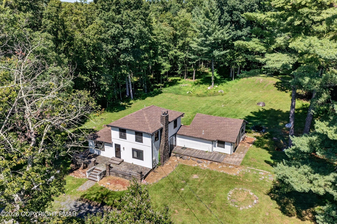
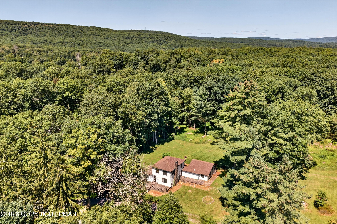
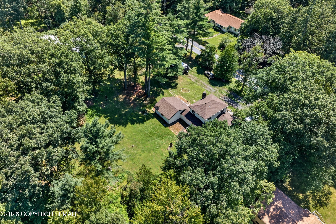
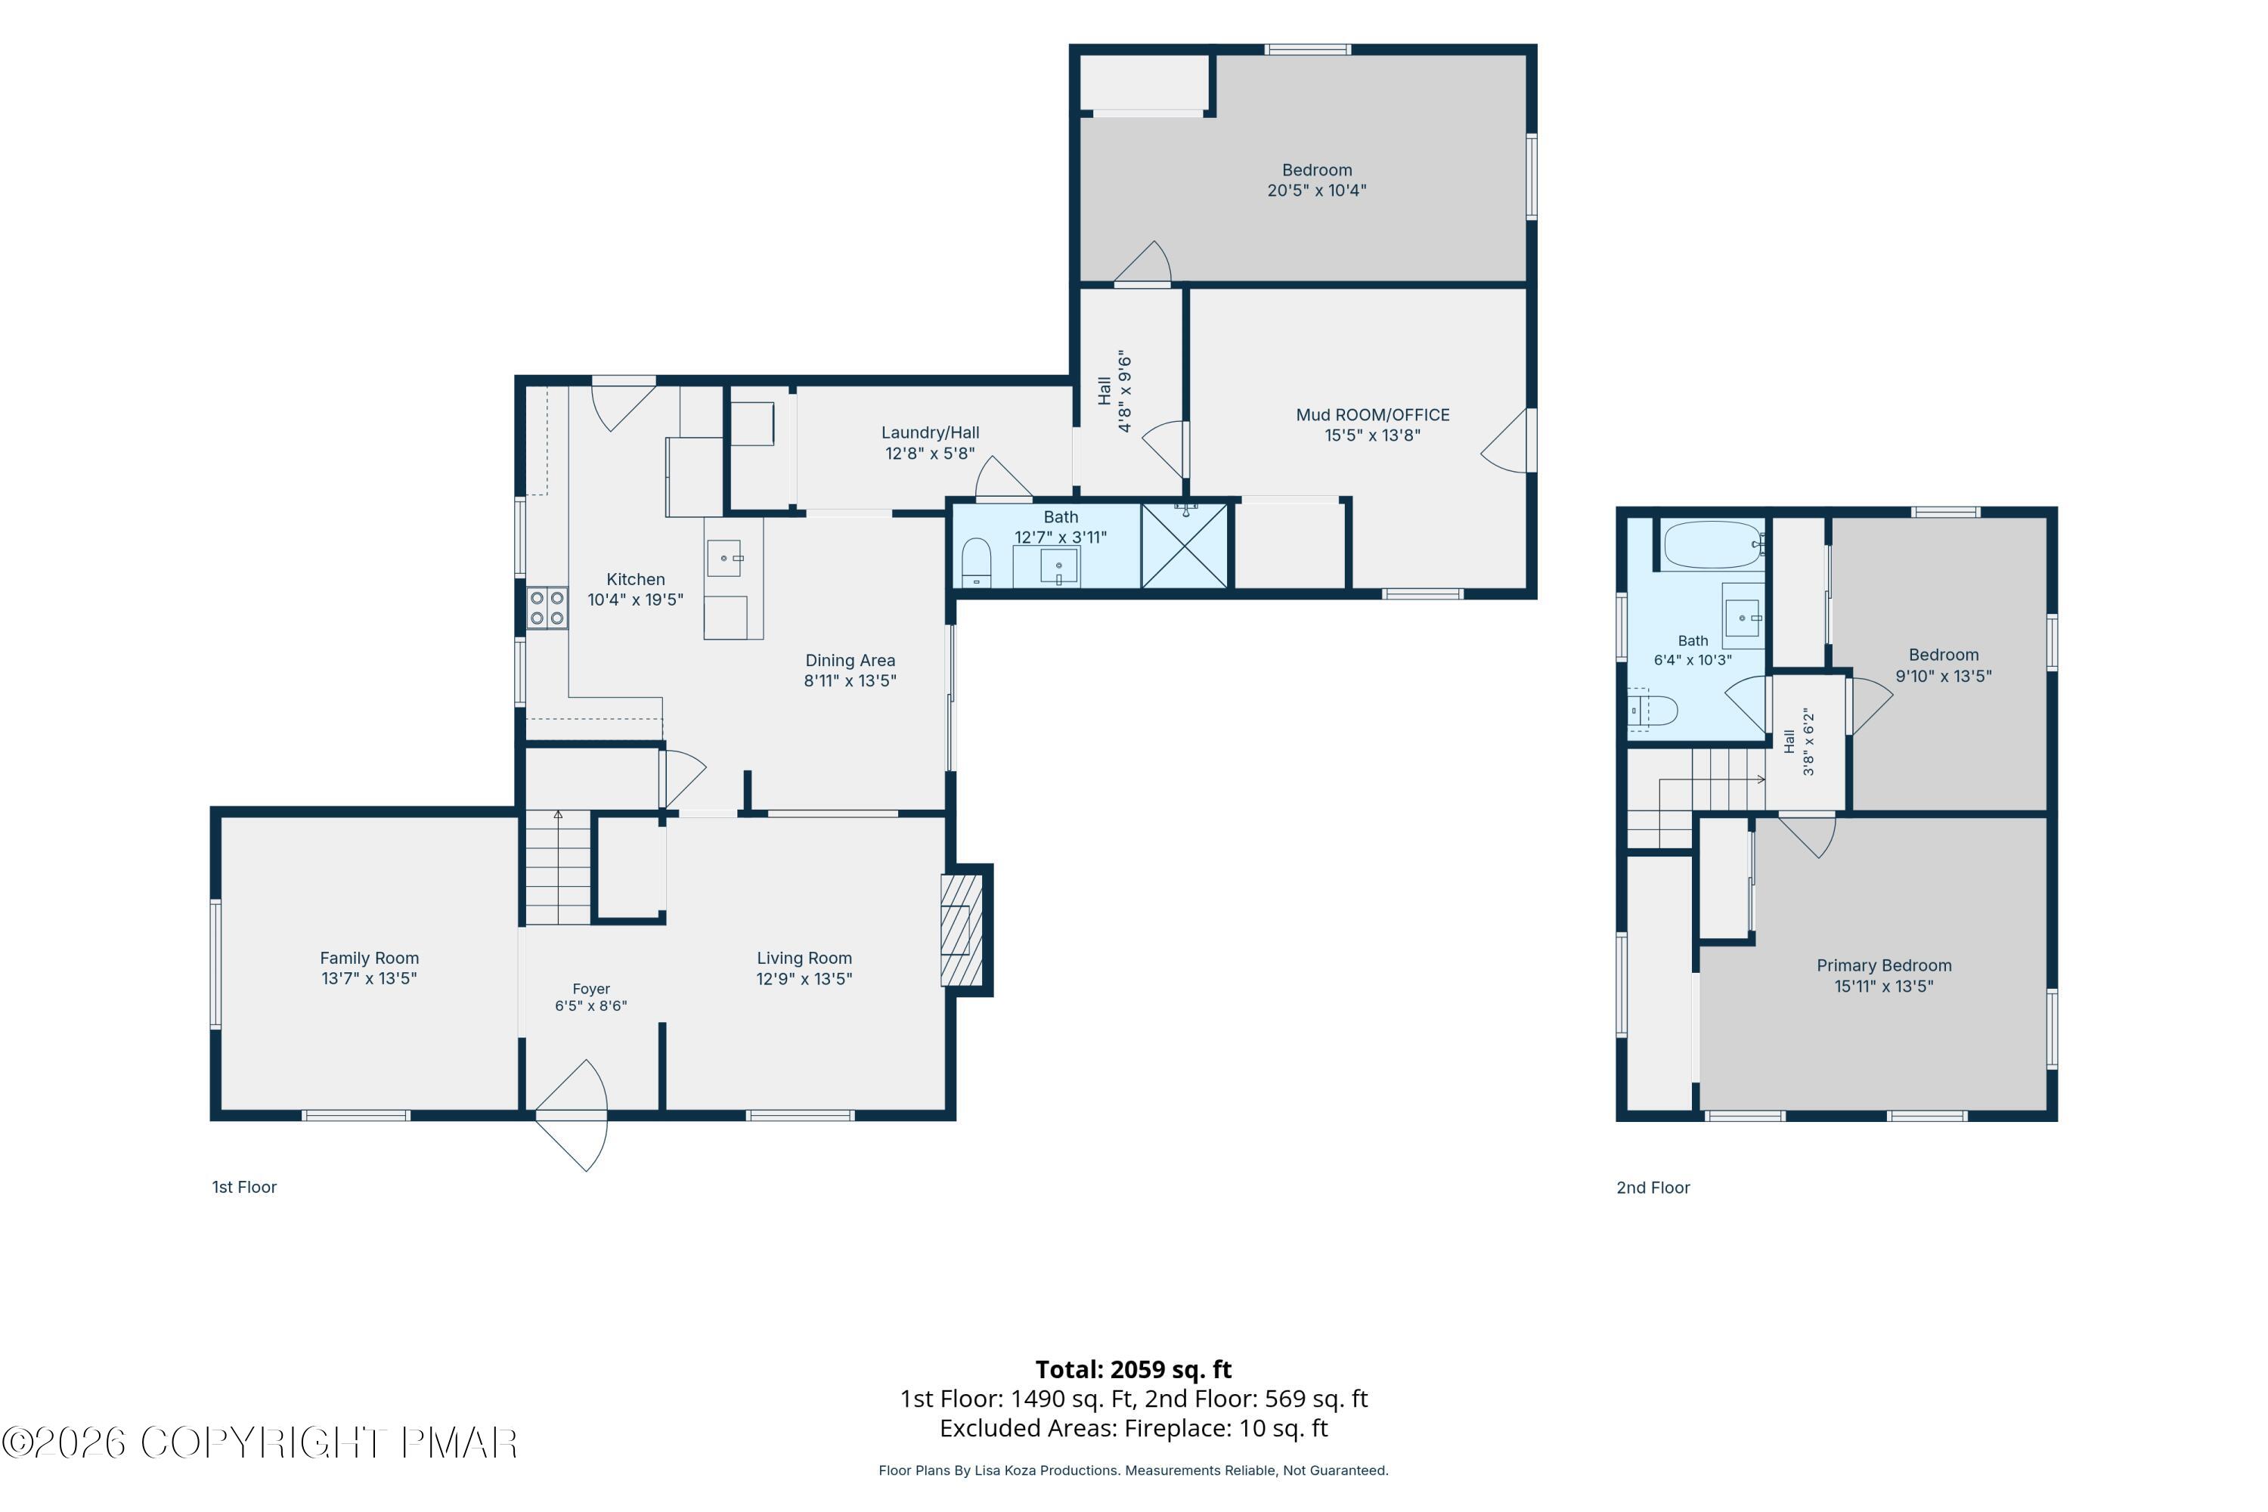
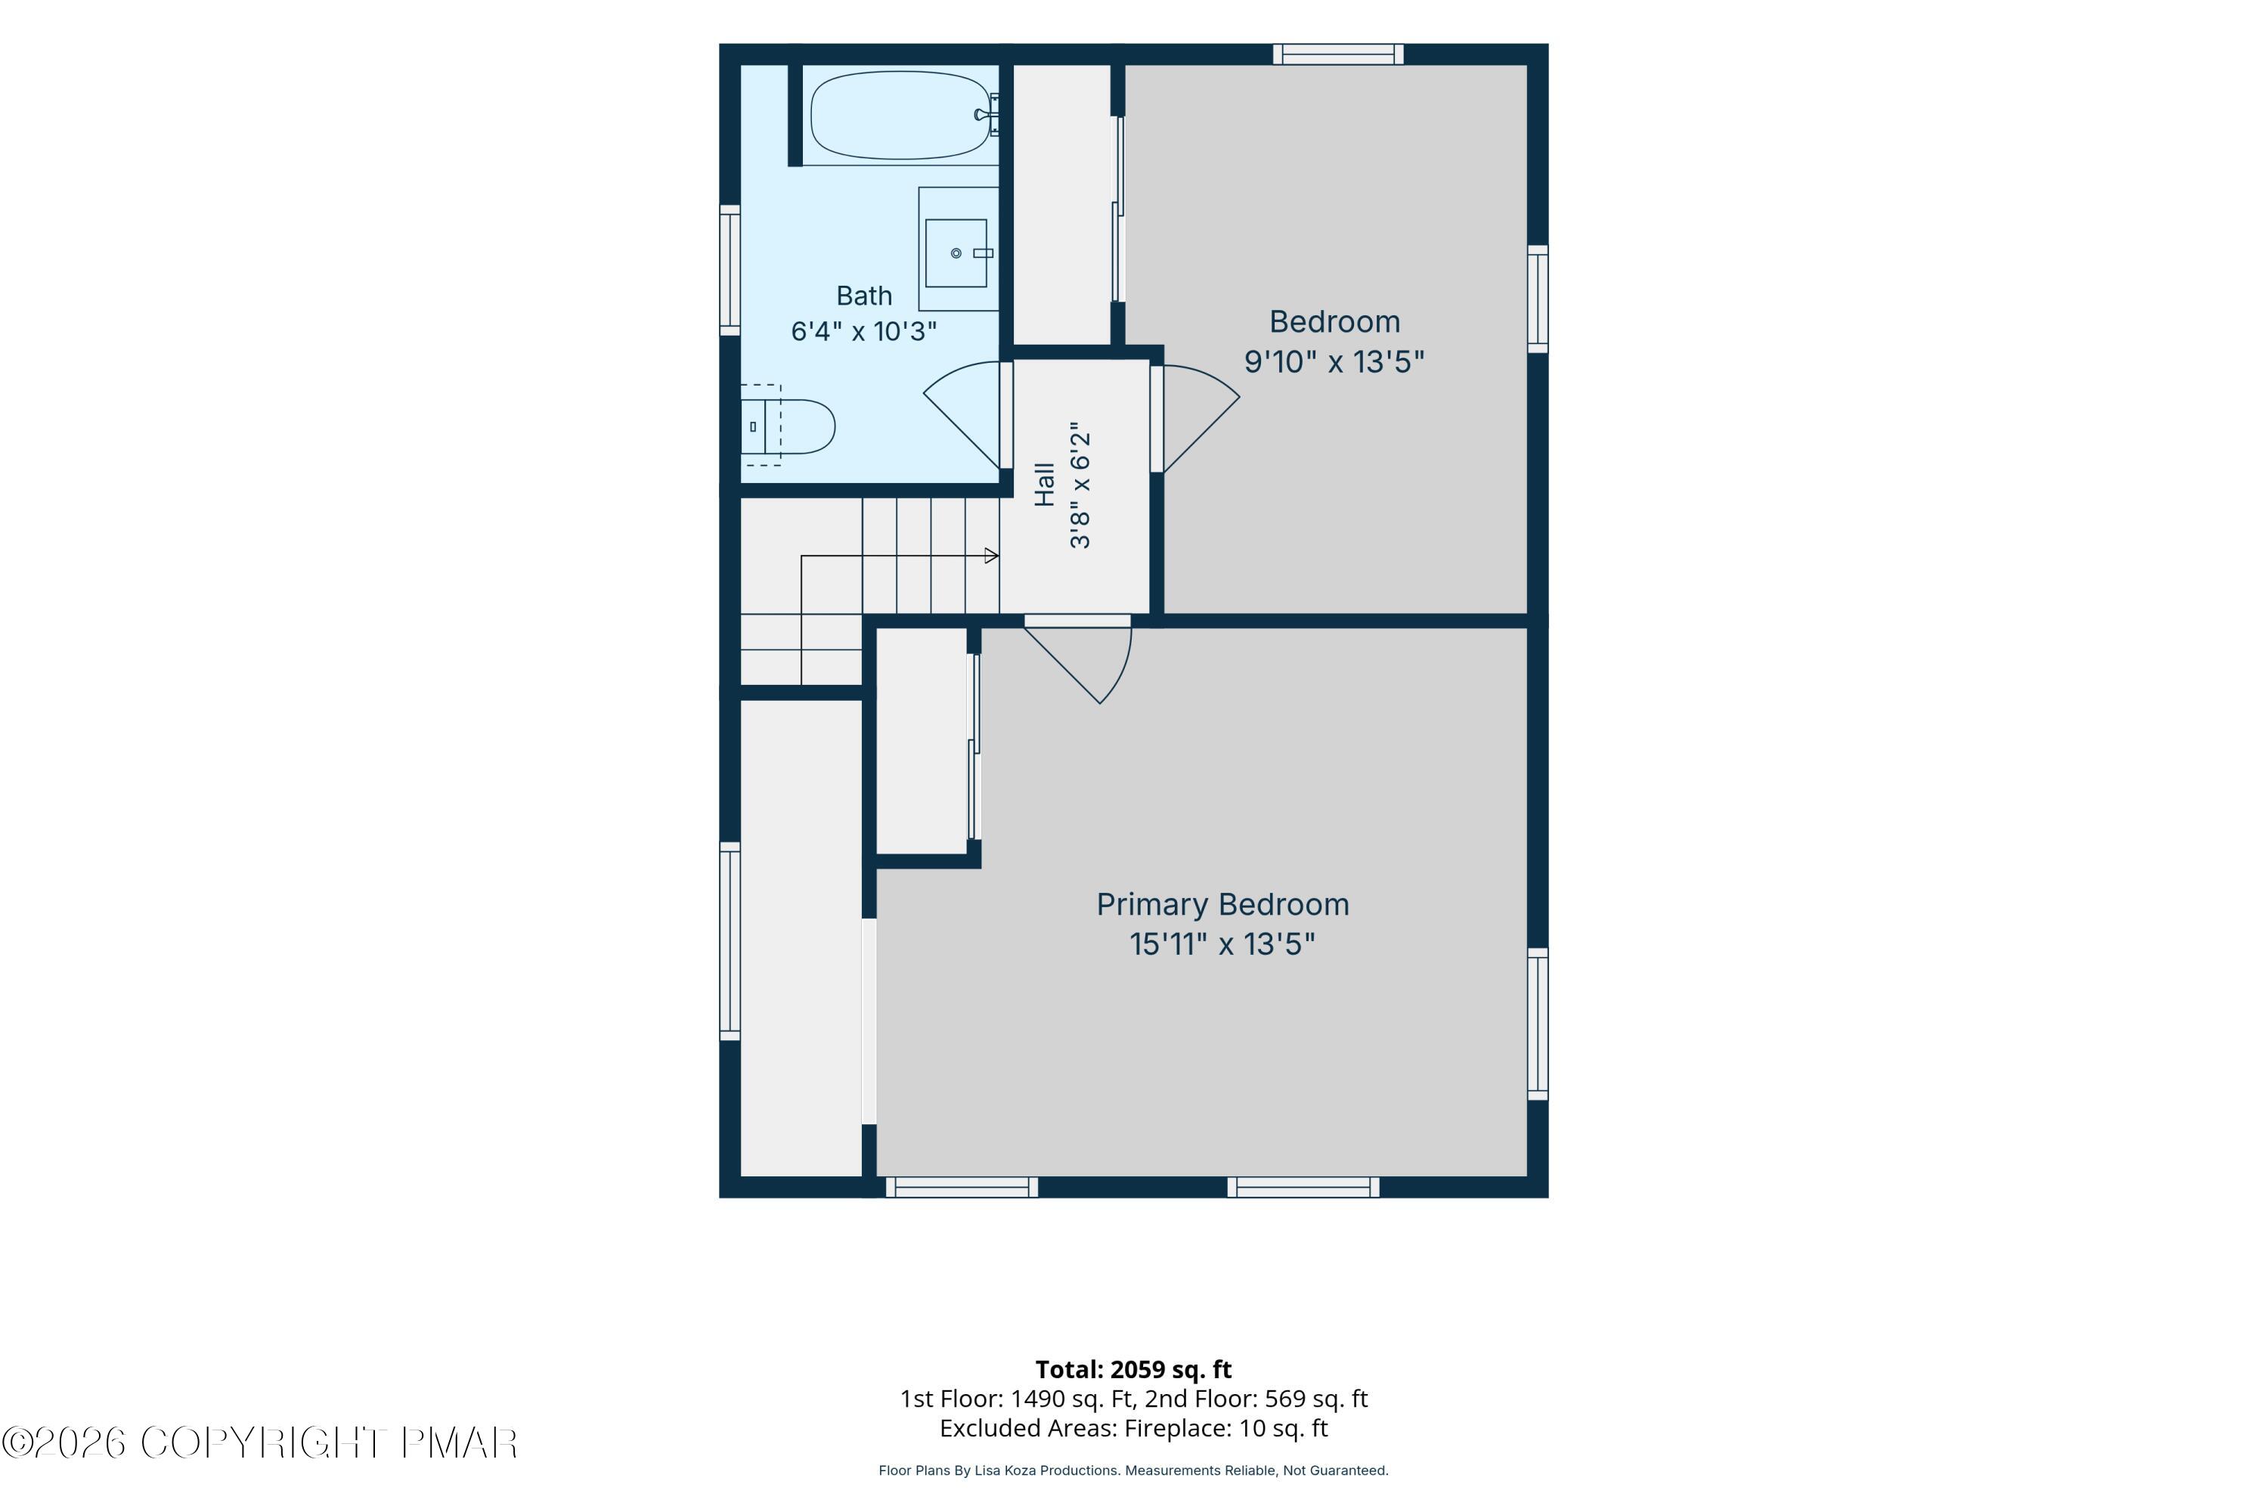
Classic farmhouse character meets a modern renovation on 1.03 flat, wooded acres in Barrett Township. With more than 2,000 square feet of finished living space, this updated 3-bedroom, 2-bath home blends timeless appeal with move-in-ready comfort. The completely renovated kitchen was taken down to the studs and redesigned with the adjoining dining area opened for a spacious, connected layout. Dark cabinetry, stainless steel appliances, a center island, and warm finishes make it ideal for everyday living and entertaining. The family room features a dramatic floor-to-ceiling stacked-stone fireplace, while a separate living room adds flexible space. The main level includes a generous first-floor bedroom, renovated full bath, laundry, and a large office/flex room--ideal for working from home, guests, a playroom, or a potential fourth bedroom. Upstairs are two additional bedrooms, including a spacious primary, plus a second fully renovated bath. Major improvements include Andersen windows and exterior doors, new siding, gutters, and first-floor wood flooring. The basement has been waterproofed with a French drain and sump pump, then sealed and climate-controlled with a whole-home dehumidifier. Additional upgrades include a water softener, UV treatment system, and 6-year whole-home filtration system. Enjoy the Pocono setting from the covered side porch with stacked-stone pillars, stone patio, rear deck, and expansive yard. Convenient to Routes 390, 191, 611, and I-80, with easy access to Cresco, Mount Pocono, area amenities, and year-round recreation.
Details
| MLS # | PM-144938 |
|---|---|
| Listing Type | For Sale |
| Style | House |
| Sub-Type | Resale |
| Status | Active |
| Year | 1938 |
| Days On Site | 30 |
| Listing Provided By | exp Realty, LLC - Allentown | Jamie Lynn Achberger |
Features
| Bed(s) | 3 |
|---|---|
| Bath(s) | 2 Total |
| SQ Feet | 2,559 |
| Basement | Y |
| Story(s) | 2 |
| Zoning | Industrial |
| Acreage | 1.03 |
Interior
| Rooms Total | 9 |
|---|---|
| Heating | Baseboard, Electric |
| Heating Yes / No | Yes |
| Cooling | Ceiling Fan(s), Multi Units |
| Cooling Yes / No | Yes |
| Window Features | Wood Frames, Blinds |
| Appliances | Electric Cooktop, Electric Oven, Electric Range, Refrigerator, Freezer, Dishwasher, Microwave, Washer, Dryer |
| Furnished | Unfurnished |
| Interior Features | Eat-in Kitchen, Kitchen Island, Stone Counters, Soaking Tub, Vaulted Ceiling(s), Ceiling Fan(s), Grab Bars in Shower or Tub |
| Fireplace Features | Family Room |
| Fireplace Yes / No | Yes |
| Laundry Features | Main Level |
Exterior
| Exterior Features | Private Yard |
|---|---|
| Roof | Asphalt, Fiberglass |
| Lot Features | Back Yard, Many Trees, Wooded |
| Road Responsibility | Public Maintained Road |
Parking
| Open Parking Yes / No | Yes |
|---|
Utilities
| Electric | 200+ Amp Service |
|---|
Taxes
| Tax Book Number | 2618 |
|---|---|
| Tax Annual Amount | 3191.29 |
| Tax Year | 2025 |
Area Information
| State | PA |
|---|---|
| County | Monroe |
| City | Cresco |
| Zip Code | 18326 |
| Area | Monroe |
| School District | Pocono Mountain |
| High School | Pocono Mountain |
| Listing VS Median (in 18326) | |
Price: $388,000 low | high Med: $374,900 sqft: 2,559 low | high Med: 5,360 $ / sqft: $152 low | high Med: $70 On site: 30 low | high Med: 90 | |
Request a showing
Request a showing
Contact
Learn More About This Property

| State | PA |
|---|---|
| County | Monroe |
| City | Cresco |
| Zip Code | 18326 |
| Area | Monroe |
| School District | Pocono Mountain |
| High School | Pocono Mountain |
| Listing VS Median (in 18326) | |
Price: $388,000 low | high Med: $374,900 sqft: 2,559 low | high Med: 5,360 $ / sqft: $152 low | high Med: $70 On site: 30 low | high Med: 90 | |