New Listing
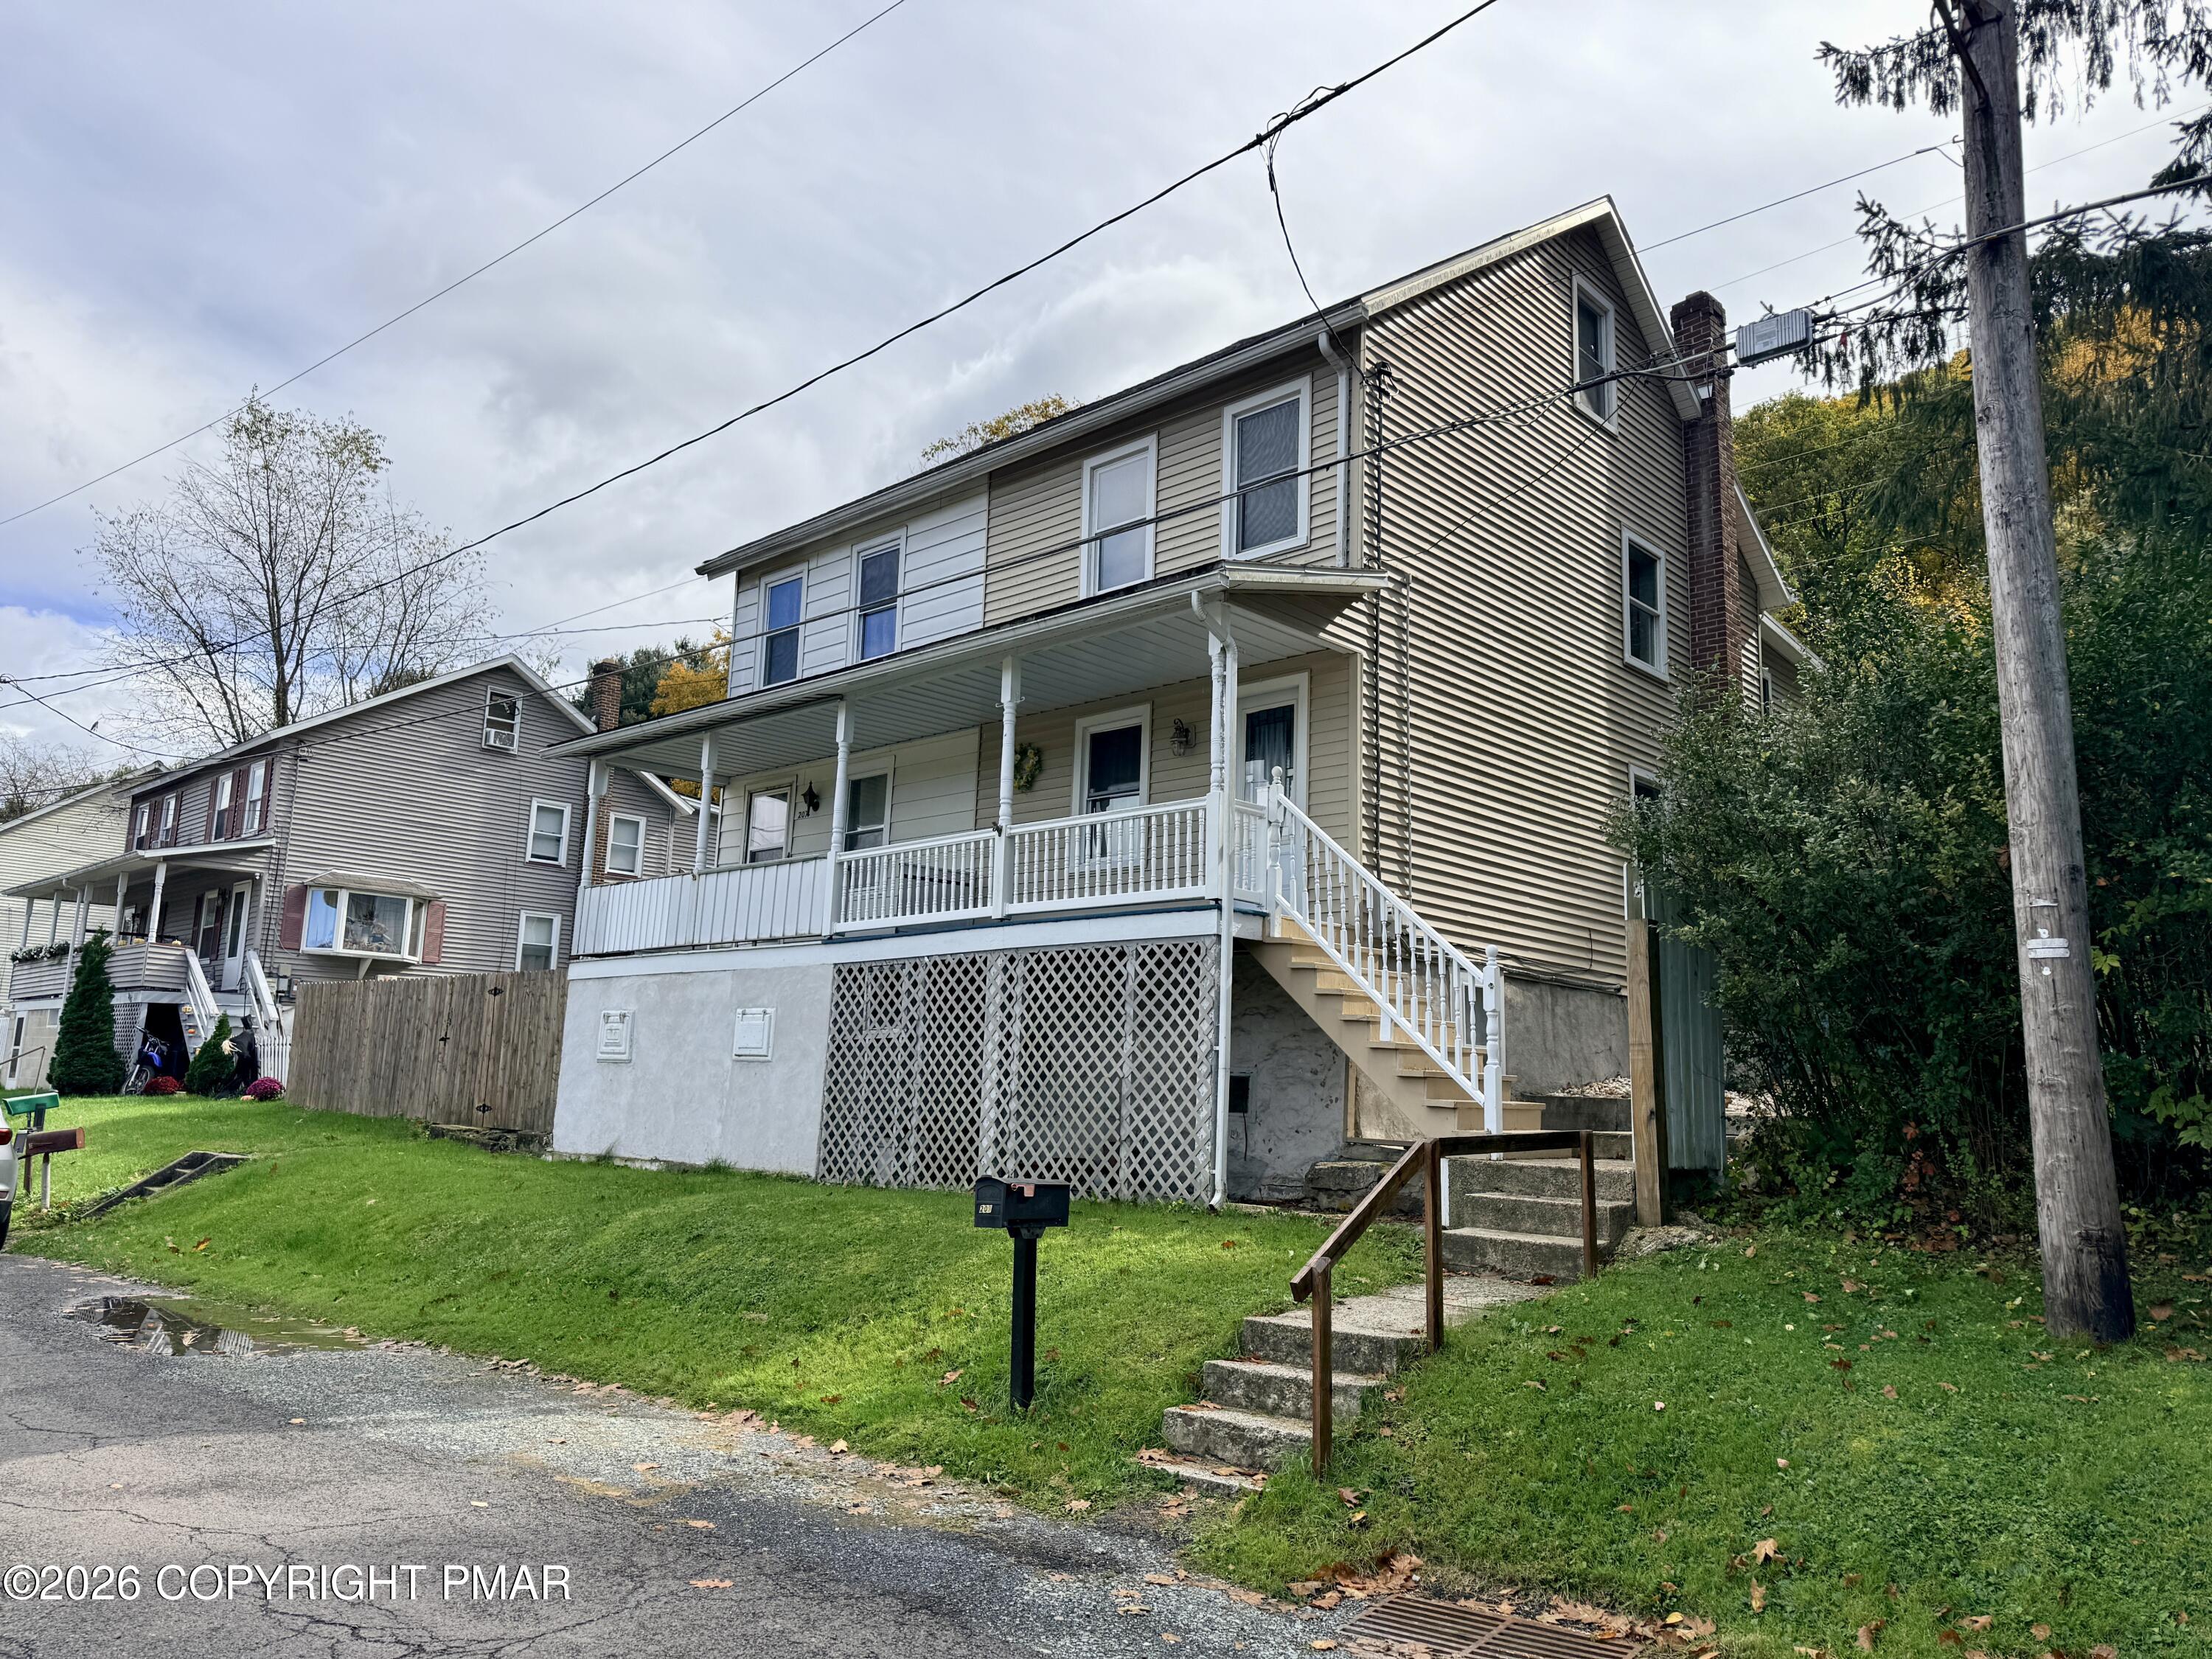
209 Yard Street,Nesquehoning, PA 18240
Nesquehoning, PA 18240

Description
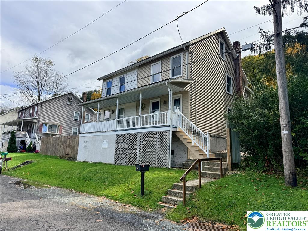
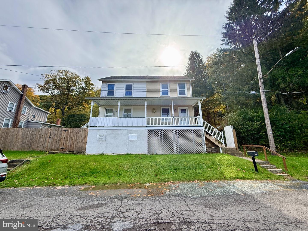
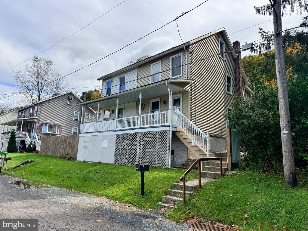
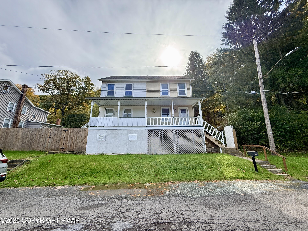
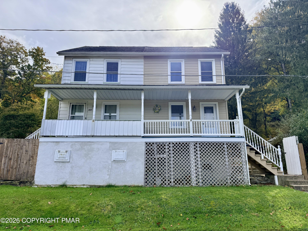
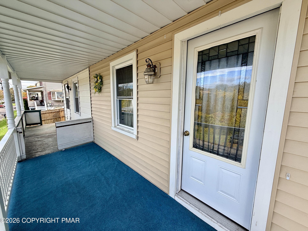
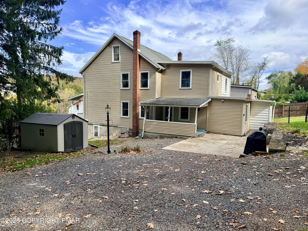
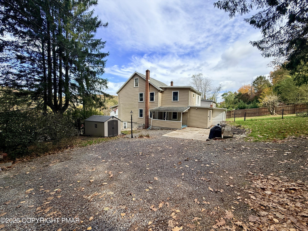
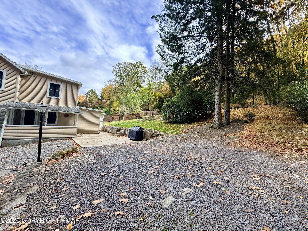
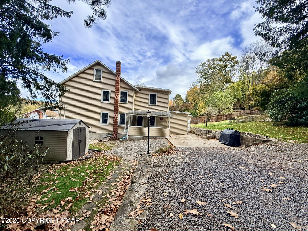
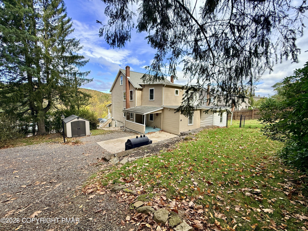
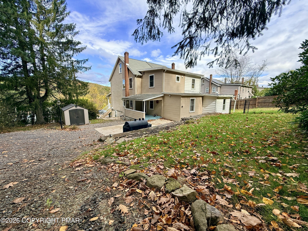
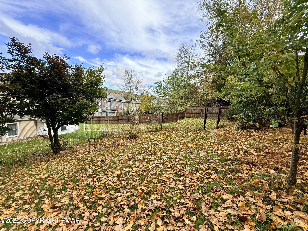
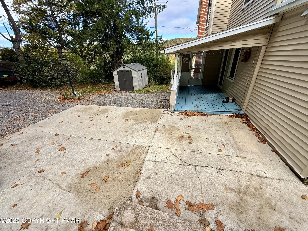
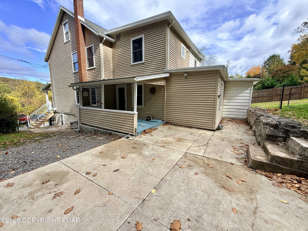
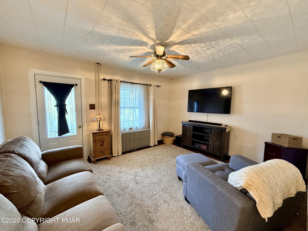
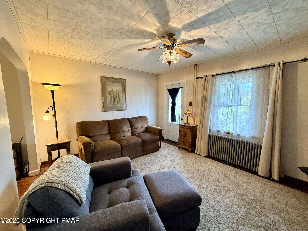
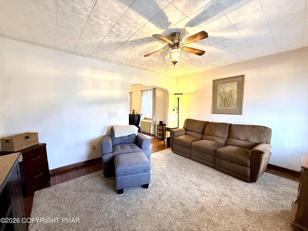
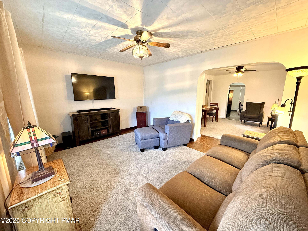
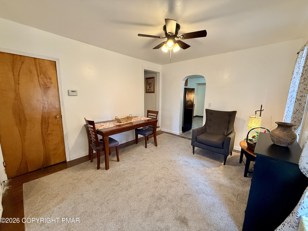
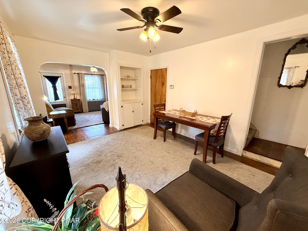
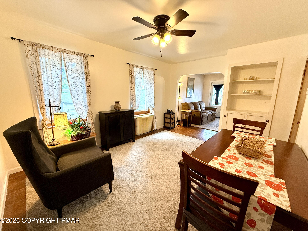
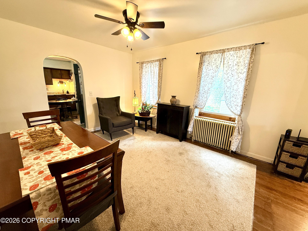
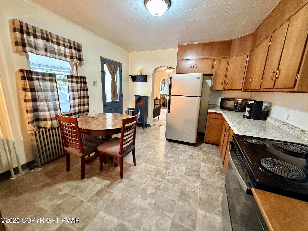
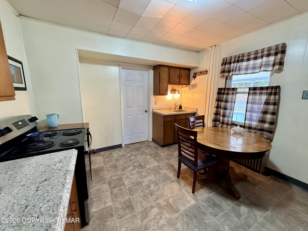
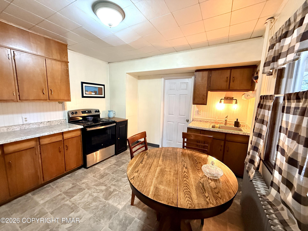
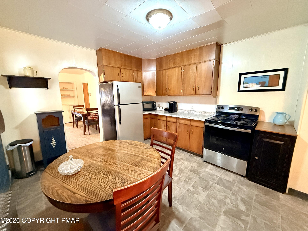
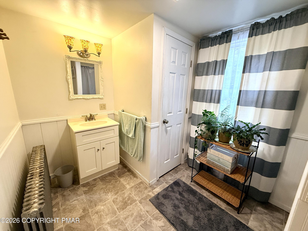
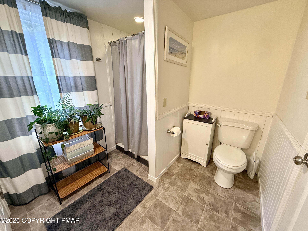
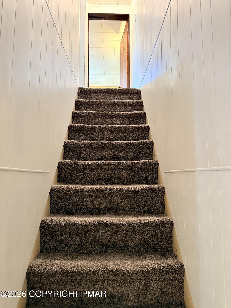
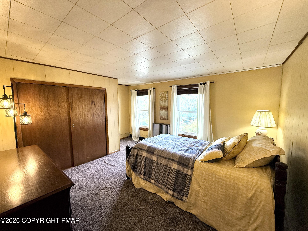
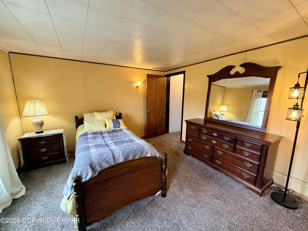
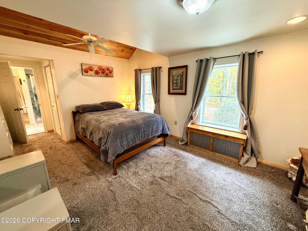
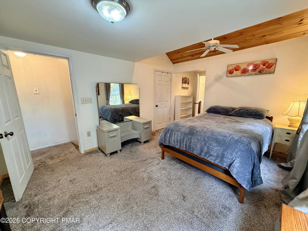
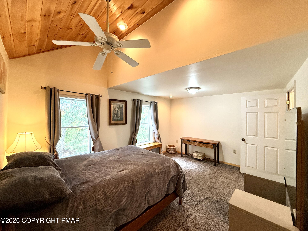
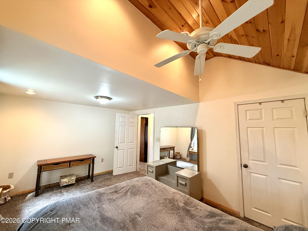
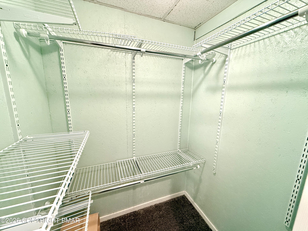
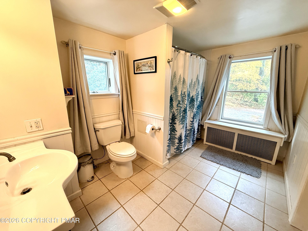
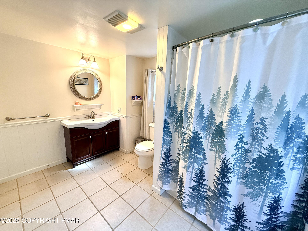
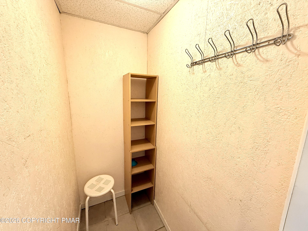
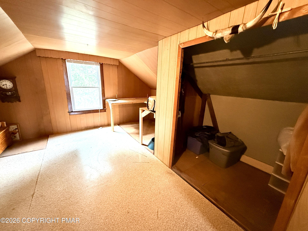
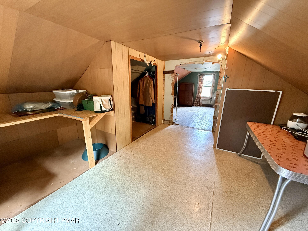
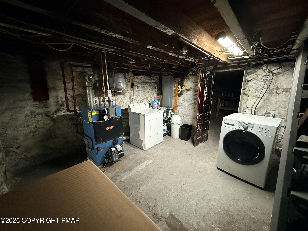
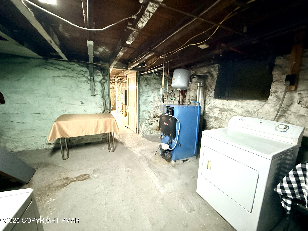
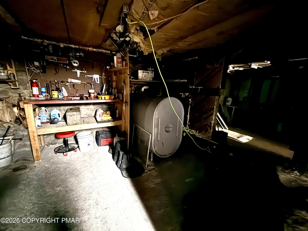
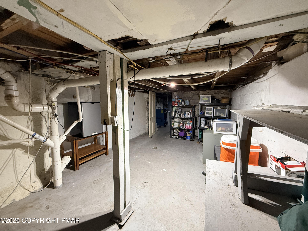
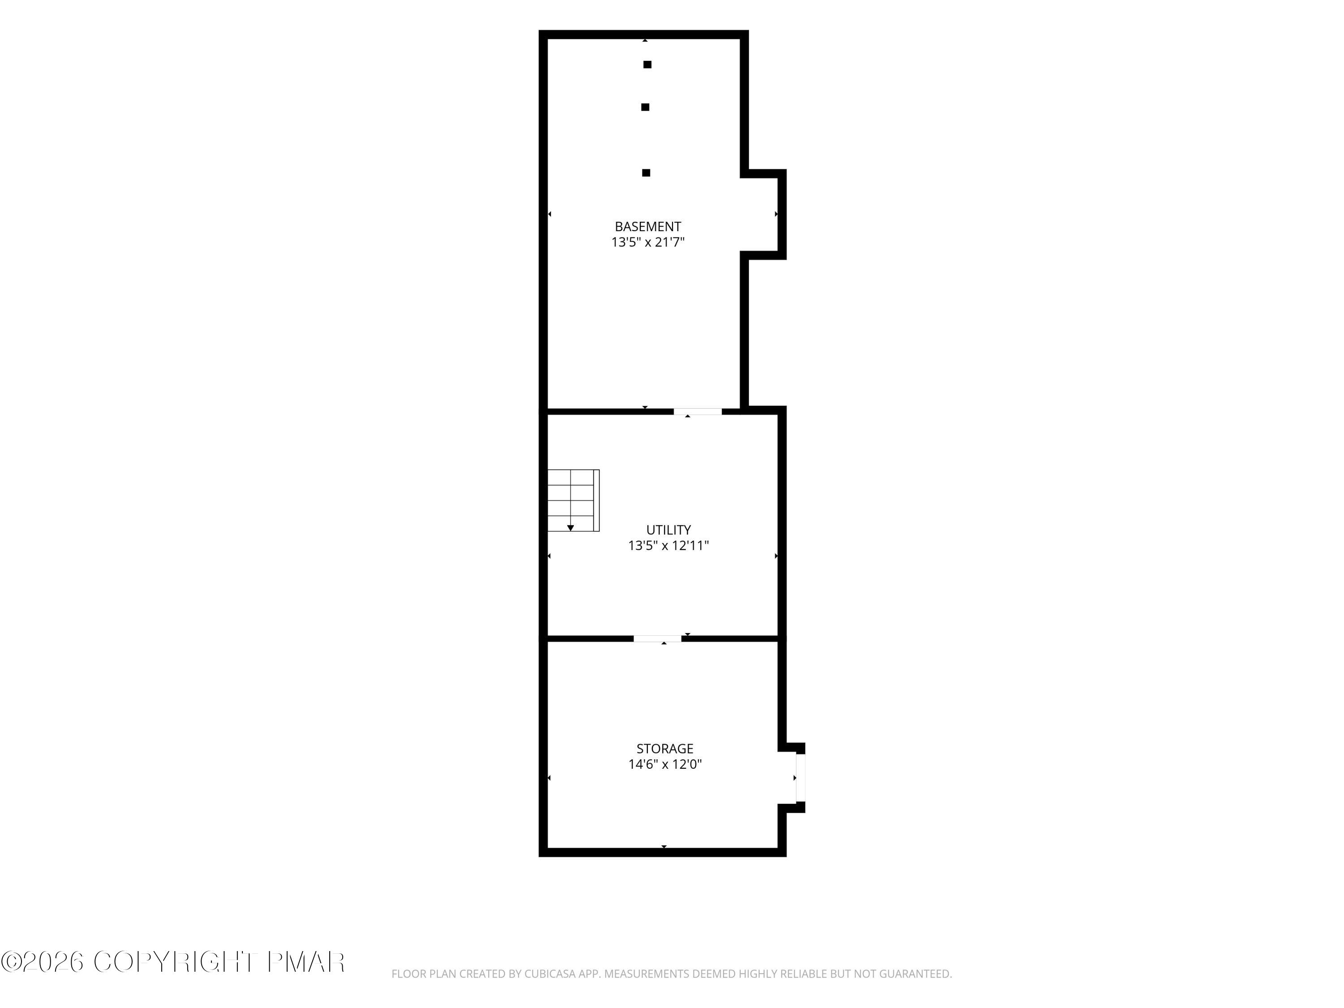
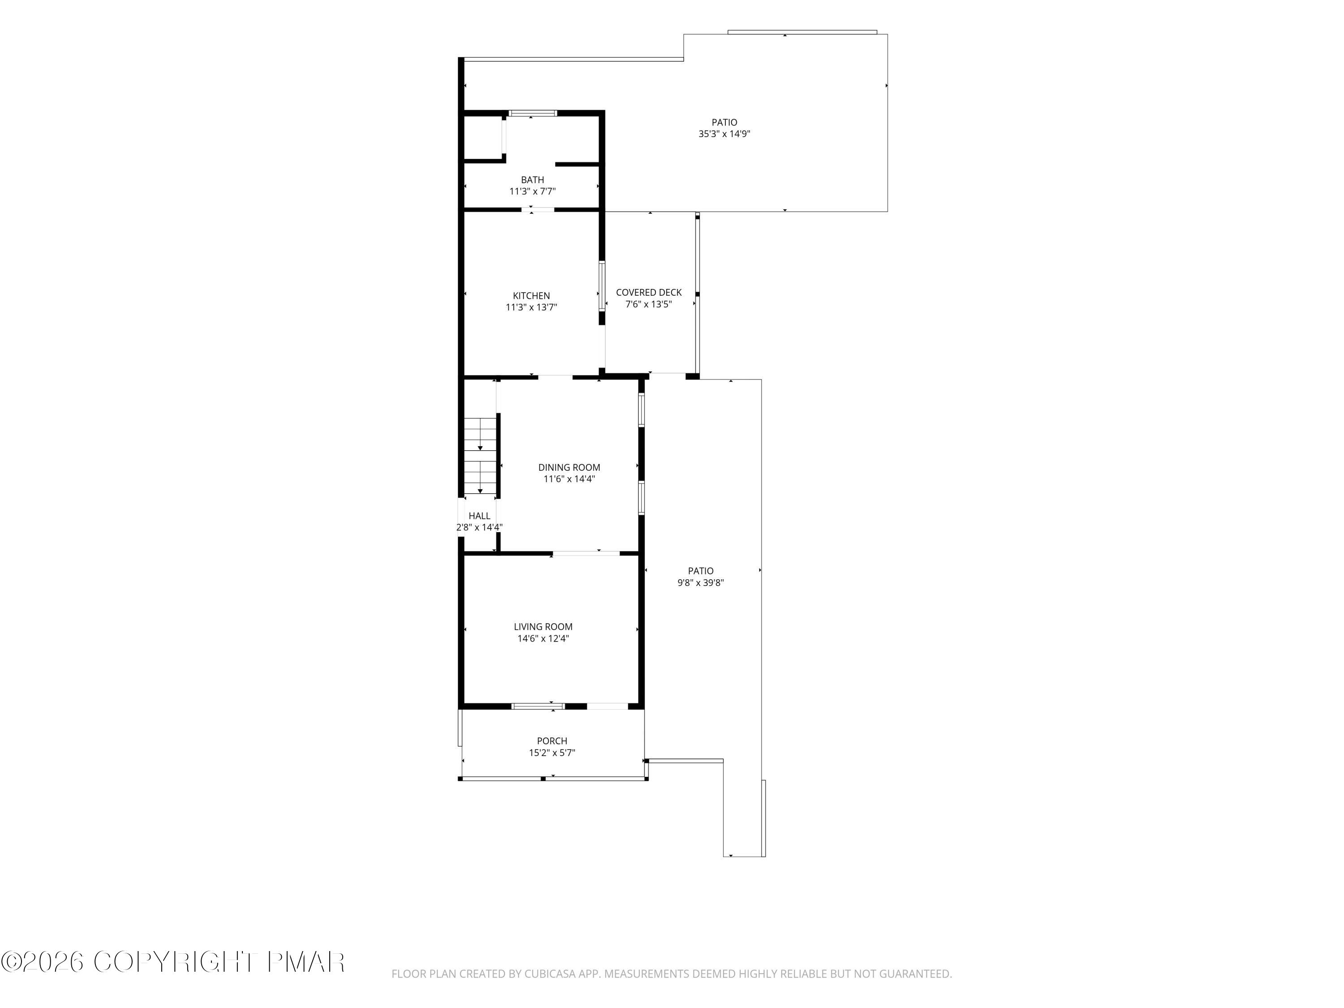
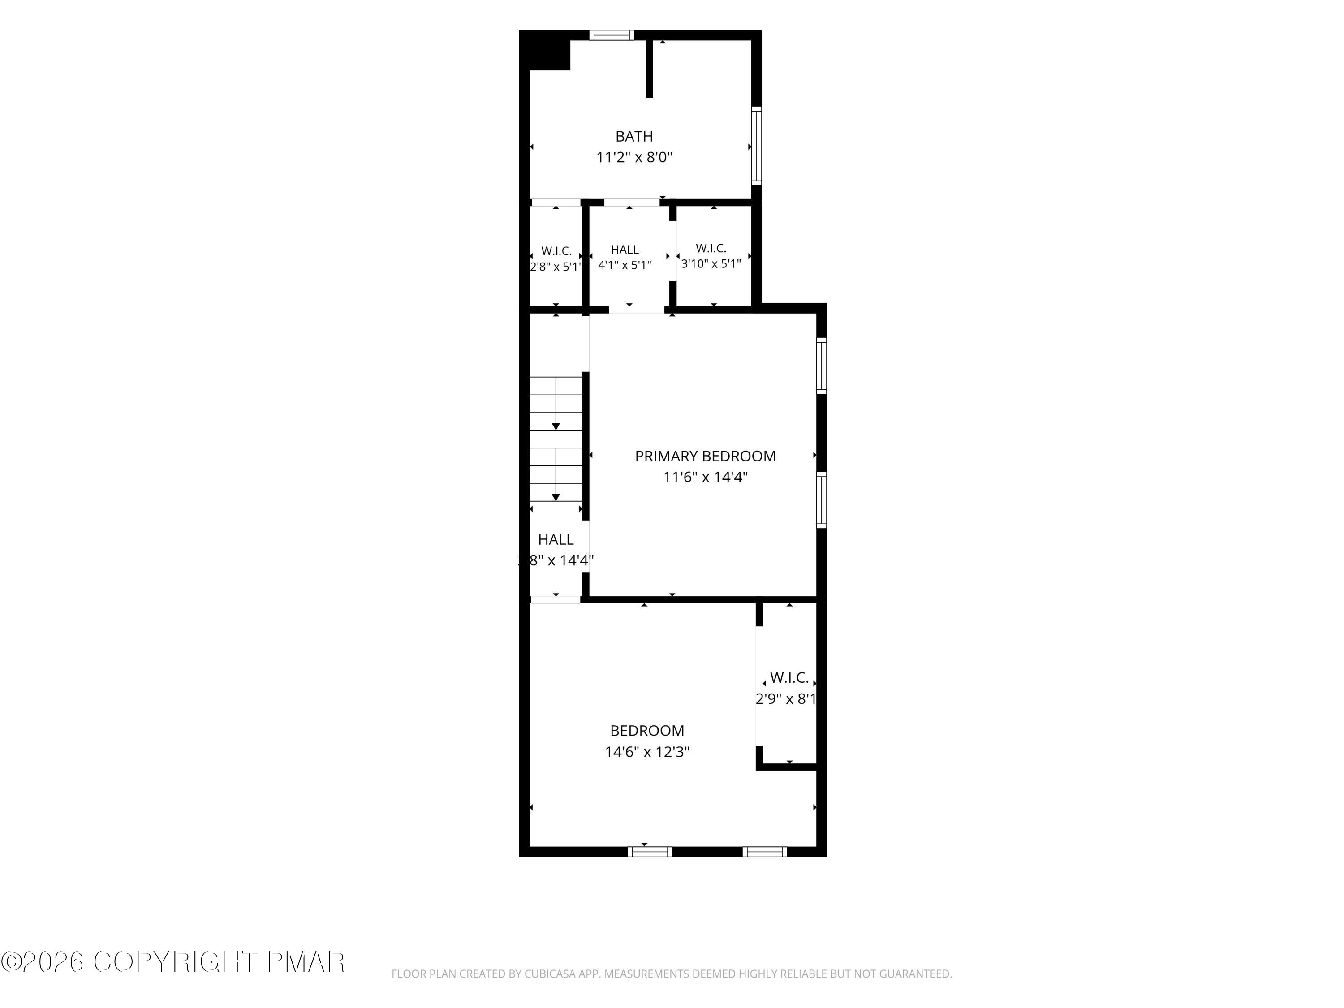
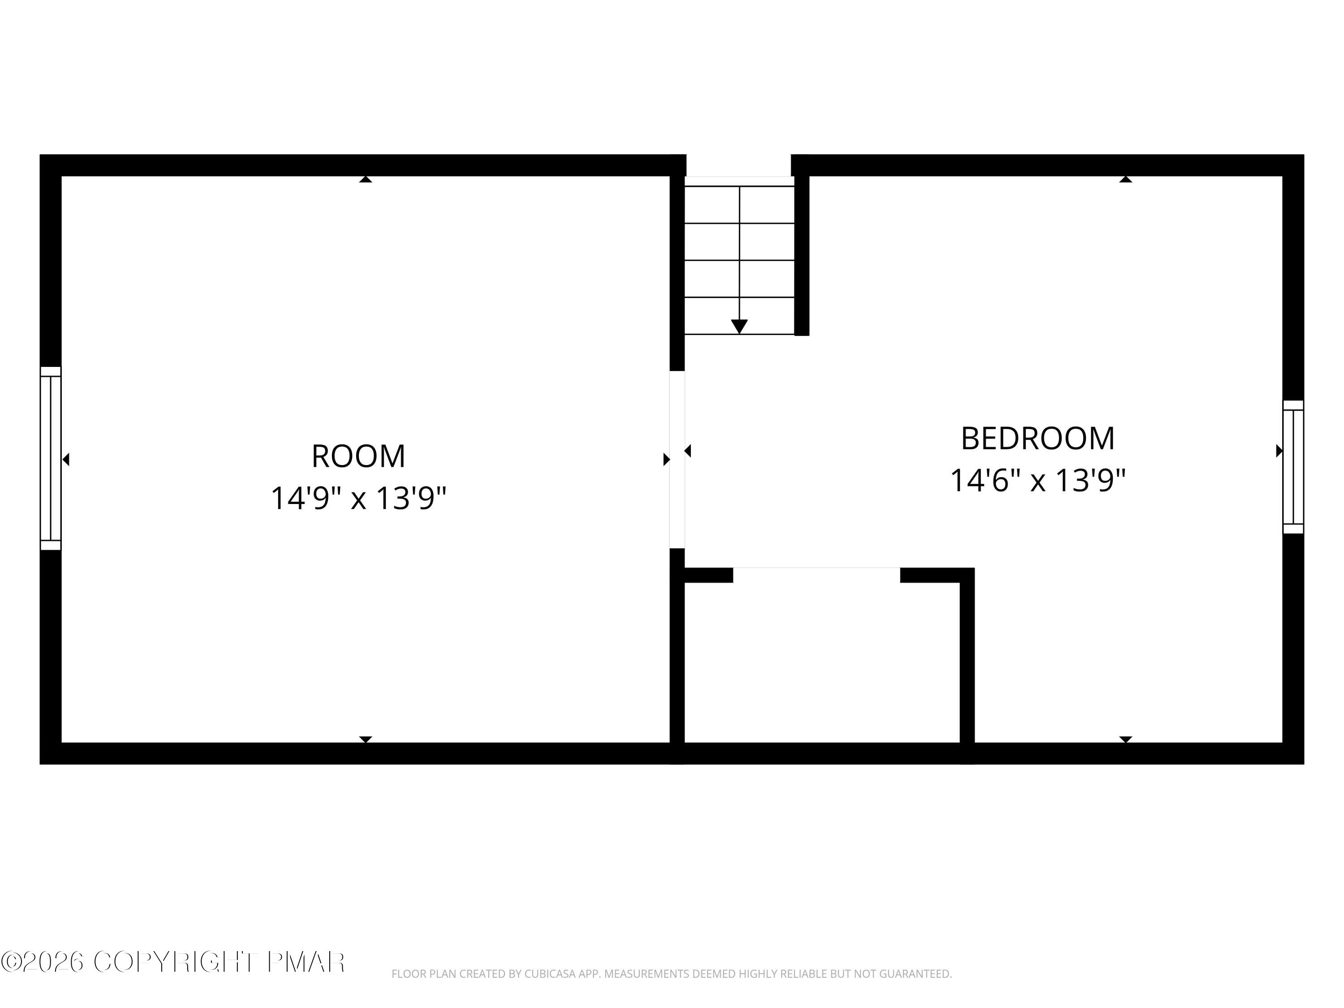
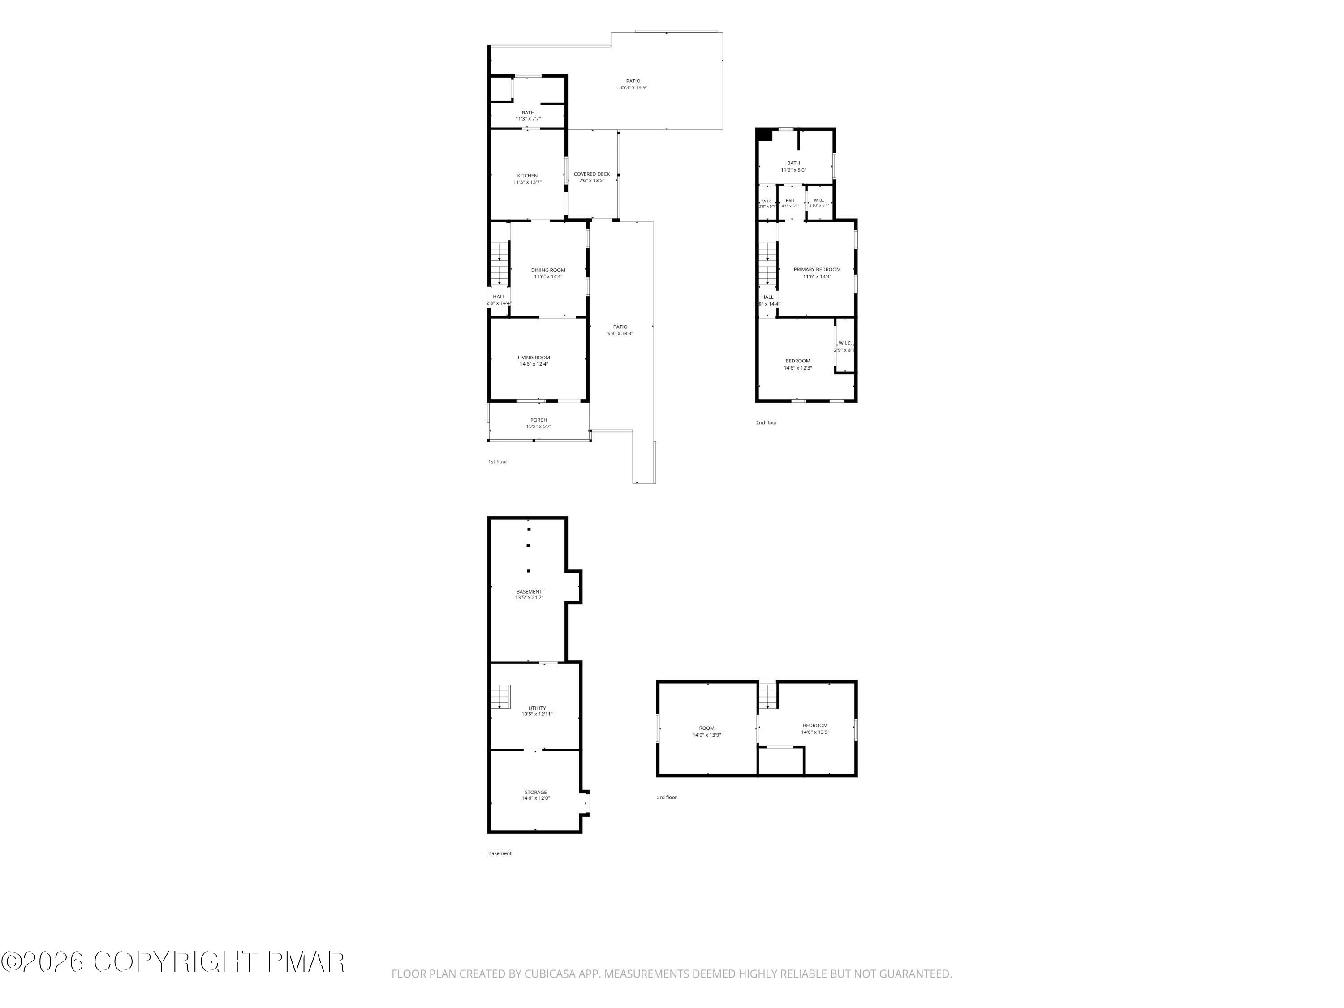
Turnkey Charm Meets Modern Comfort: Renovated & Move-In Ready Step into effortless living at 209 Yard Street, a beautifully transformed, mostly renovated home where classic charm meets stylish, modern convenience. Every detail in this move-in-ready property has been thoughtfully finished, making it the perfect sanctuary for buyers looking to settle in immediately without lifting a finger. Under NEW ROOFS and ALL WINDOWS having been REPLACED! Thoughtful & Flowing Main Level The first floor offers a seamless layout tailored for both relaxing and entertaining. A welcoming living room draws you in and leads directly out to a scenic porch--the perfect spot for your morning coffee. Moving through the main level, you'll find a dedicated formal dining room that flows into a spacious, eat-in kitchen boasting plenty of table space for casual meals. Tucked conveniently behind the kitchen is an impeccably updated full bathroom featuring a sleek walk-in shower. Stunning Primary Suite Retreat Upstairs, the second floor is highlighted by a spectacular primary bedroom suite. This private retreat boasts warm, rustic-chic appeal with soaring vaulted knotty pine ceiling and a cooling ceiling fan. Storage is abundant, featuring a walk-in closet in the bedroom *and* an incredibly rare second walk-in closet located within the en-suite bathroom. The modern primary bath is fully upgraded with elegant tile flooring and a beautifully appointed tub/shower combination. A comfortable second bedroom and convenient walk up attic access completes the upper level. Outdoor Living & Efficient Mechanics Maximize your time outside with multiple outdoor gathering spaces, including a charming front porch, the scenic porch off the living room, a side porch and a relaxing side patio. When the temperatures drop, you will stay comfortably warm thanks to a highly efficient EFM Stoker and oil hot water heating system. Exceptional Package Deal & Expansion Potential This immaculate home shares a common wall with **207 Yard Street** PM-145796, a fully gutted-to-the-studs unit that is also available for purchase. Prospective buyers have the rare and lucrative opportunity to acquire both sides together at an attractive bundled discount! See Multi-unit listing PM-145797 Live comfortably in this turnkey half while you finish the adjoining unit at your own pace. Open up the shared demising wall--as originally intended by the current owners--to seamlessly blend both units into one massive, multi-story single-family estate. Alternatively, savvy buyers can utilize the second unit as a high-yield rental, an Airbnb for Poconos tourists, or a custom in-law suite. Location & Lifestyle Located just a short drive from the historic downtowns of Jim Thorpe ("The Switzerland of America") and Tamaqua. You are perfectly positioned to enjoy a region renowned for outdoor recreation and culture, including scenic train excursions, world-class mountain biking, whitewater rafting, fine dining, and local arts.
Details
| MLS # | PM-145795 |
|---|---|
| Listing Type | For Sale |
| Style | House |
| Sub-Type | Resale |
| Status | Active |
| Year | 1920 |
| Days On Site | 2 |
| Listing Provided By | RE/MAX of Reading | Rose M Beck |
Features
| Bed(s) | 2 |
|---|---|
| Bath(s) | 2 Total |
| SQ Feet | 1,272 |
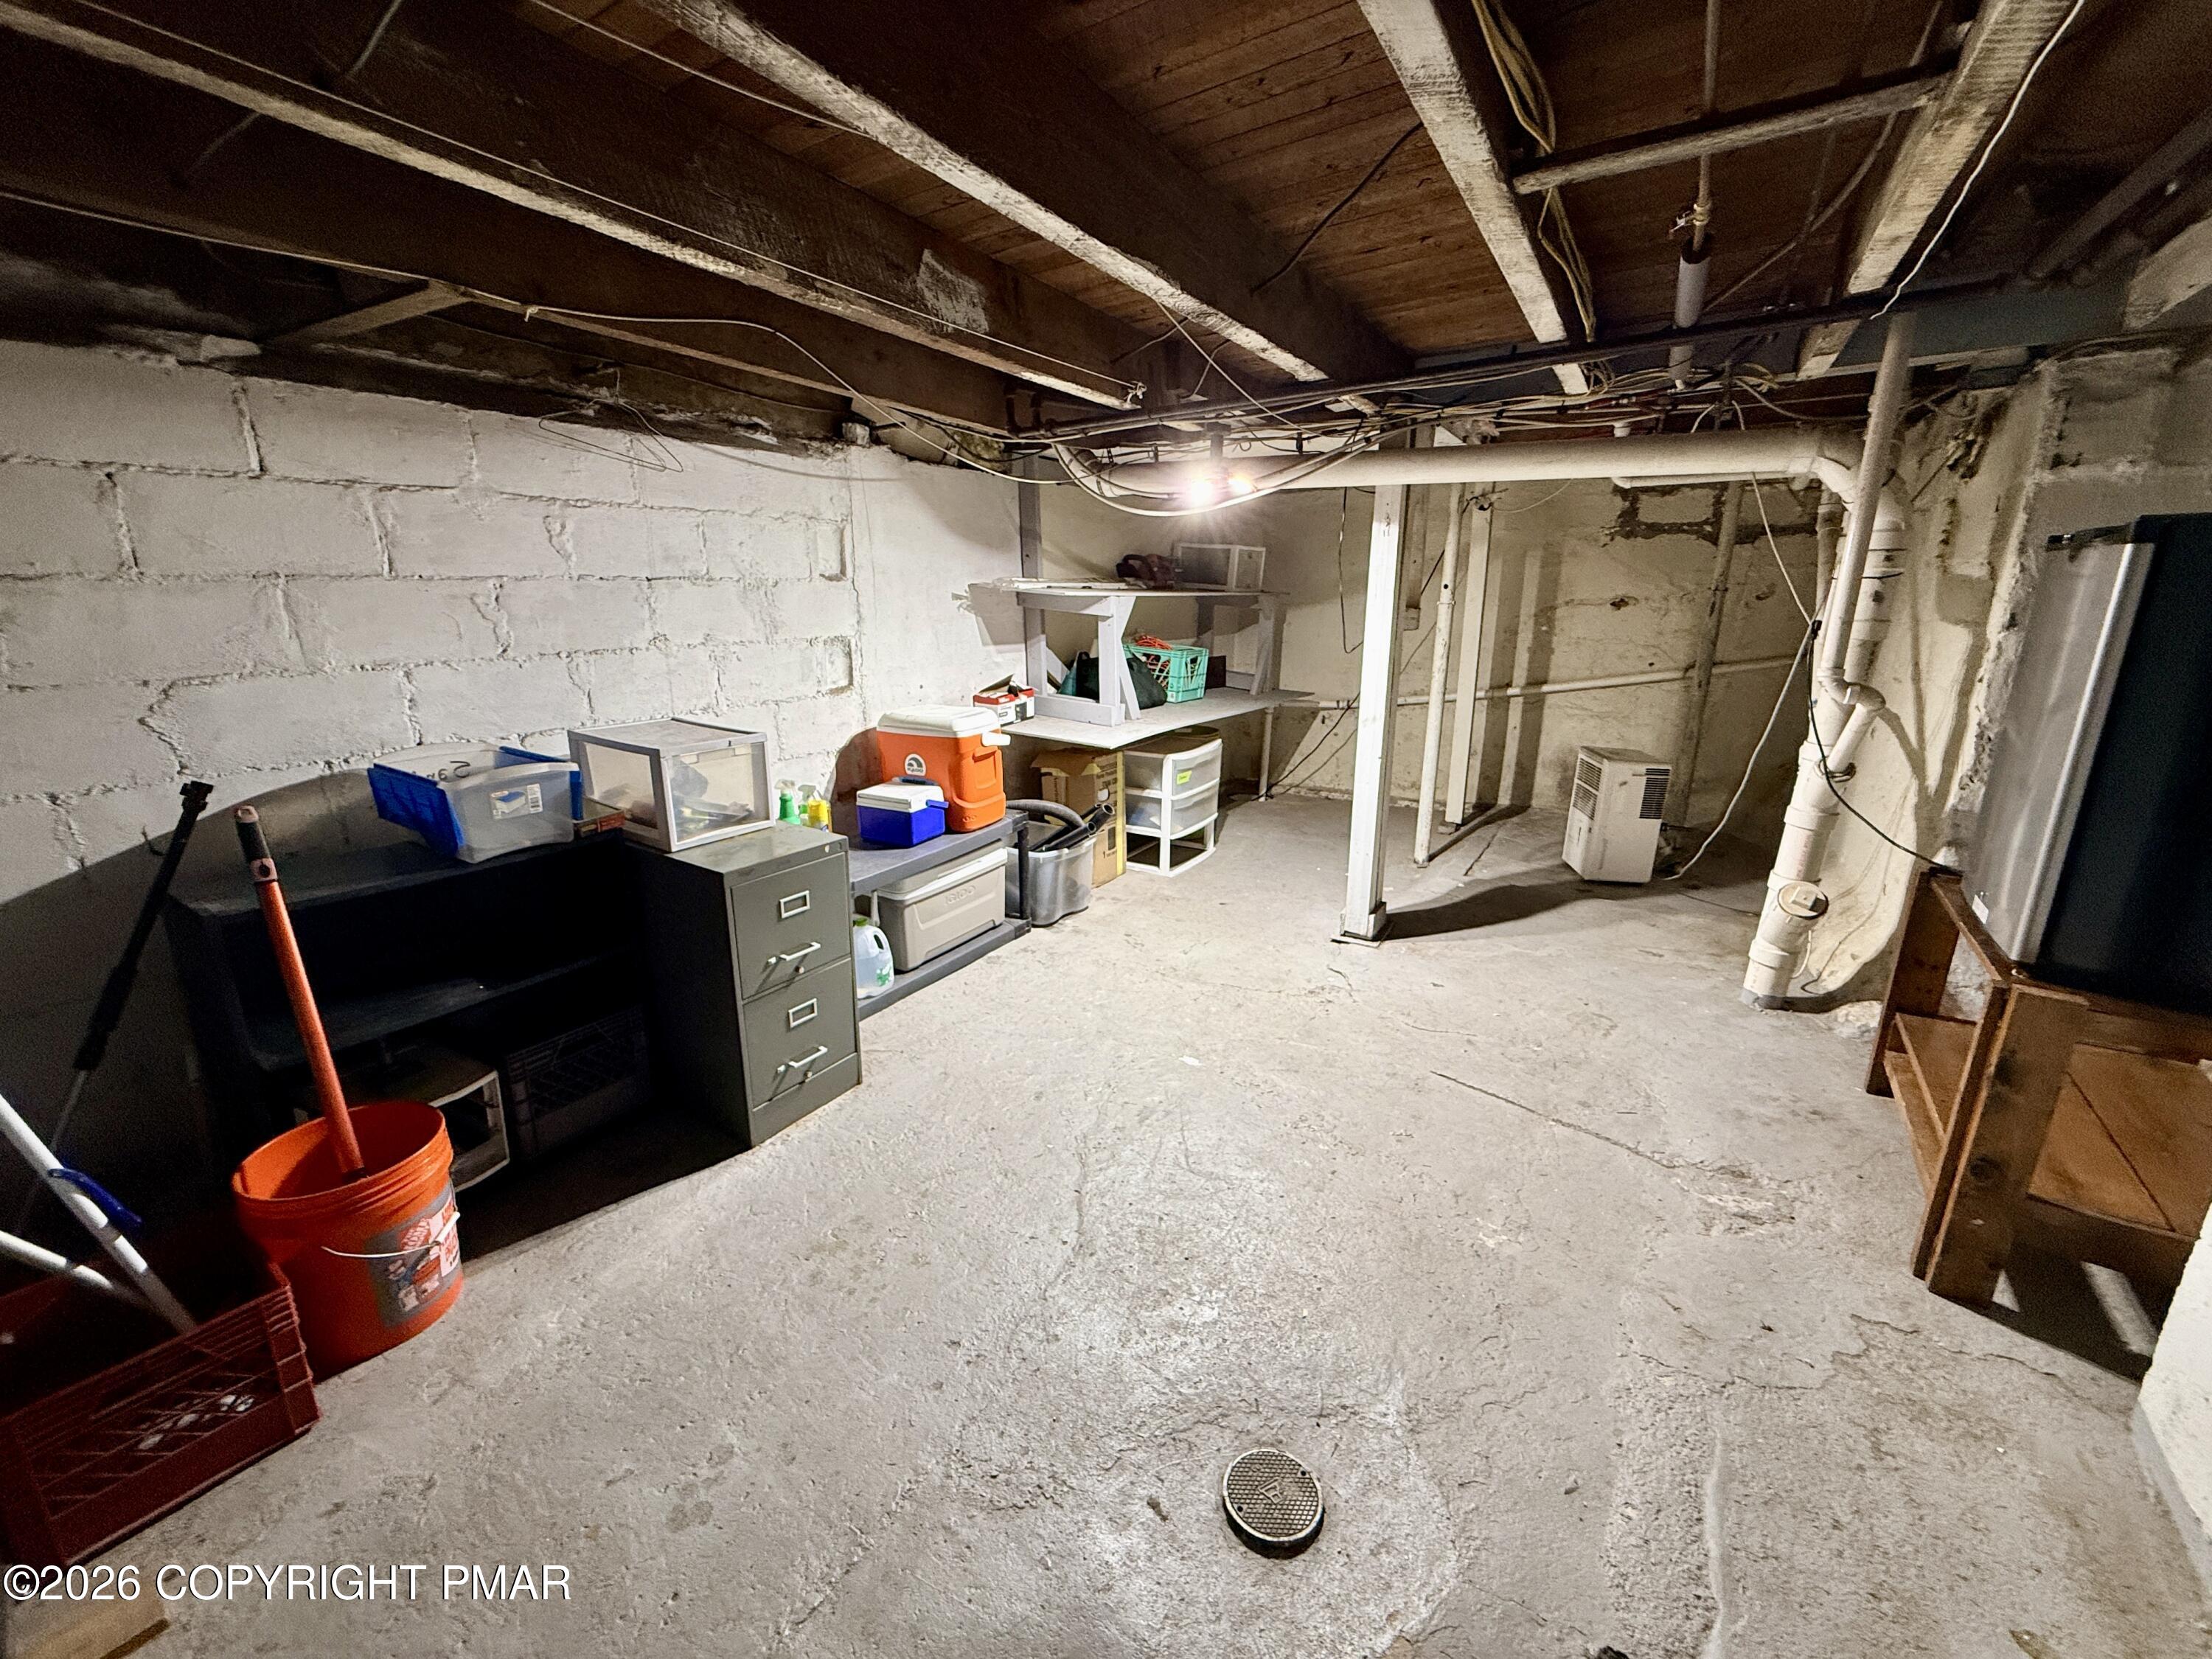
| Basement | Y |
| Story(s) | 2 |
| Zoning | Residential |
| Acreage | 0.15 |
Interior
| Rooms Total | 8 |
|---|---|
| Heating | Hot Water, Oil |
| Heating Yes / No | Yes |
| Cooling | Ceiling Fan(s), Window Unit(s) |
| Cooling Yes / No | Yes |
| Window Features | Double Pane Windows |
| Appliances | Electric Range, Refrigerator |
| Furnished | Unfurnished |
| Interior Features | Eat-in Kitchen, High Ceilings, Vaulted Ceiling(s), Walk-In Closet(s), High Speed Internet, Bookcases, Built-in Features, Ceiling Fan(s), Storage |
| Fireplace Yes / No | No |
| Laundry Features | In Basement |
Exterior
| Exterior Features | Lighting, Private Yard, Storage |
|---|---|
| Roof | Asphalt, Rolled/Hot Mop, Rubber, Shingle |
| Lot Features | Back Yard |
| Road Responsibility | Public Maintained Road |
| Foundation Details | Block, Stone, Permanent |
| Security Features | Closed Circuit Camera(s) |
Parking
| Open Parking Yes / No | No |
|---|
Utilities
| Utilities | Phone Available, Cable Available |
|---|---|
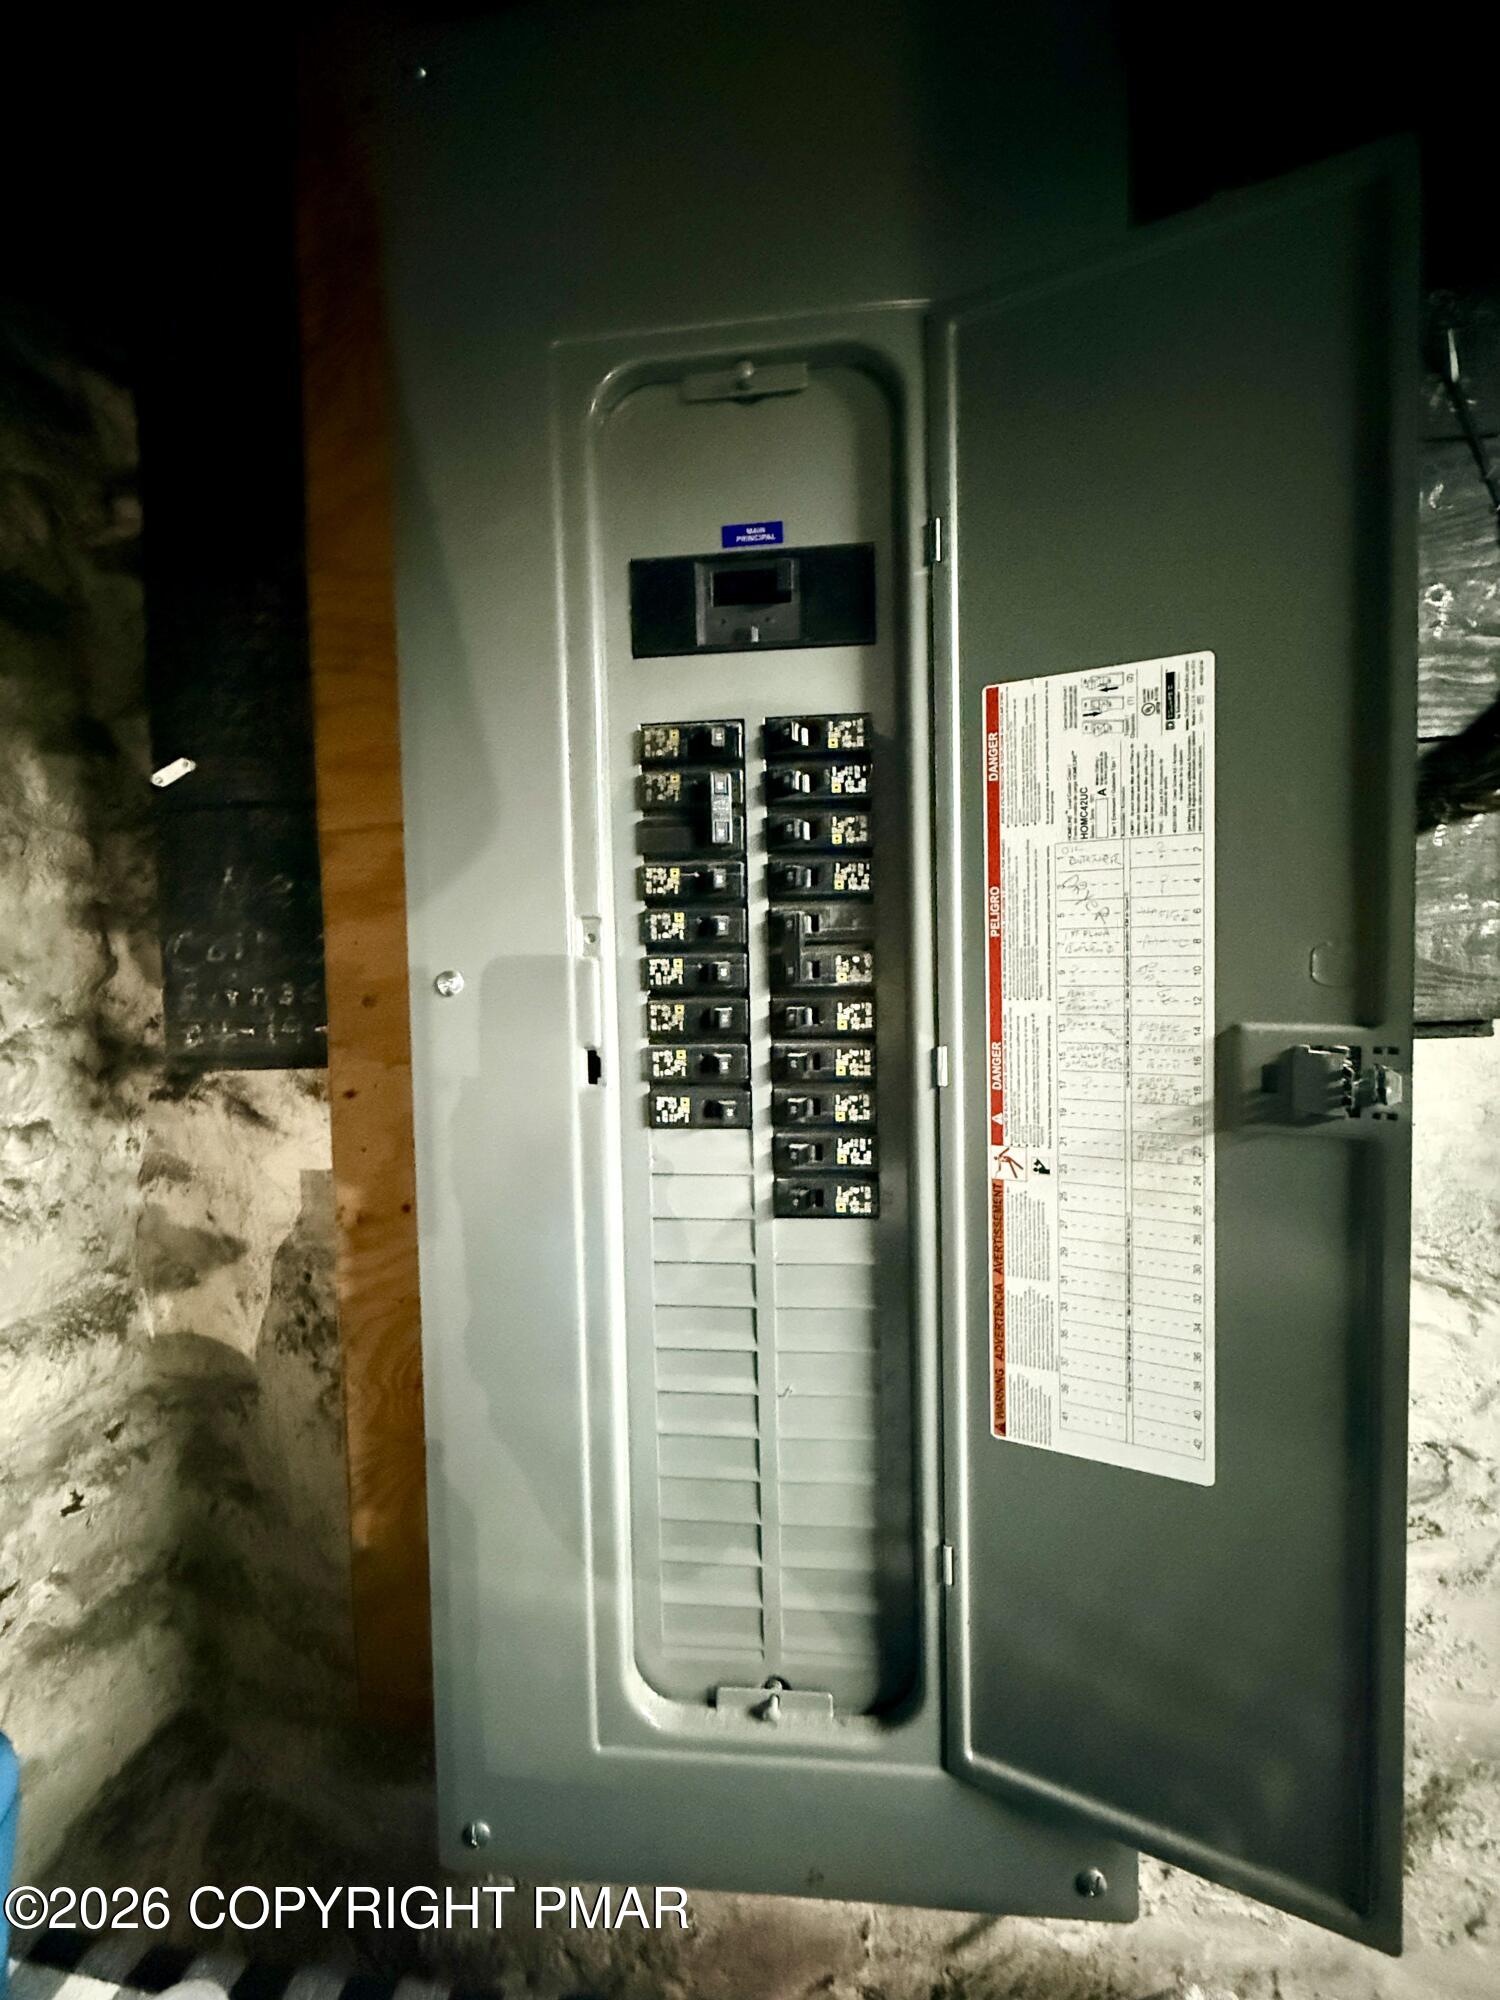
| Electric | 200+ Amp Service |
Taxes
| Tax Book Number | 1760 |
|---|---|
| Tax Annual Amount | 1724.62 |
| Tax Year | 2026 |
| Tax Legal Description | See deed |
Area Information
| State | PA |
|---|---|
| County | Carbon |
| City | Nesquehoning |
| Zip Code | 18240 |
| Area | Carbon |
| School District | Panther Valley |
| High School | Panther Valley |
| Listing VS Median (in 18240) | |
Price: $159,900 low | high Med: $159,900 sqft: 1,272 low | high Med: 1,272 $ / sqft: $126 low | high Med: $126 On site: 2 low | high Med: 2 | |
Request a showing
Request a showing
Contact
Learn More About This Property

| State | PA |
|---|---|
| County | Carbon |
| City | Nesquehoning |
| Zip Code | 18240 |
| Area | Carbon |
| School District | Panther Valley |
| High School | Panther Valley |
| Listing VS Median (in 18240) | |
Price: $159,900 low | high Med: $159,900 sqft: 1,272 low | high Med: 1,272 $ / sqft: $126 low | high Med: $126 On site: 2 low | high Med: 2 | |