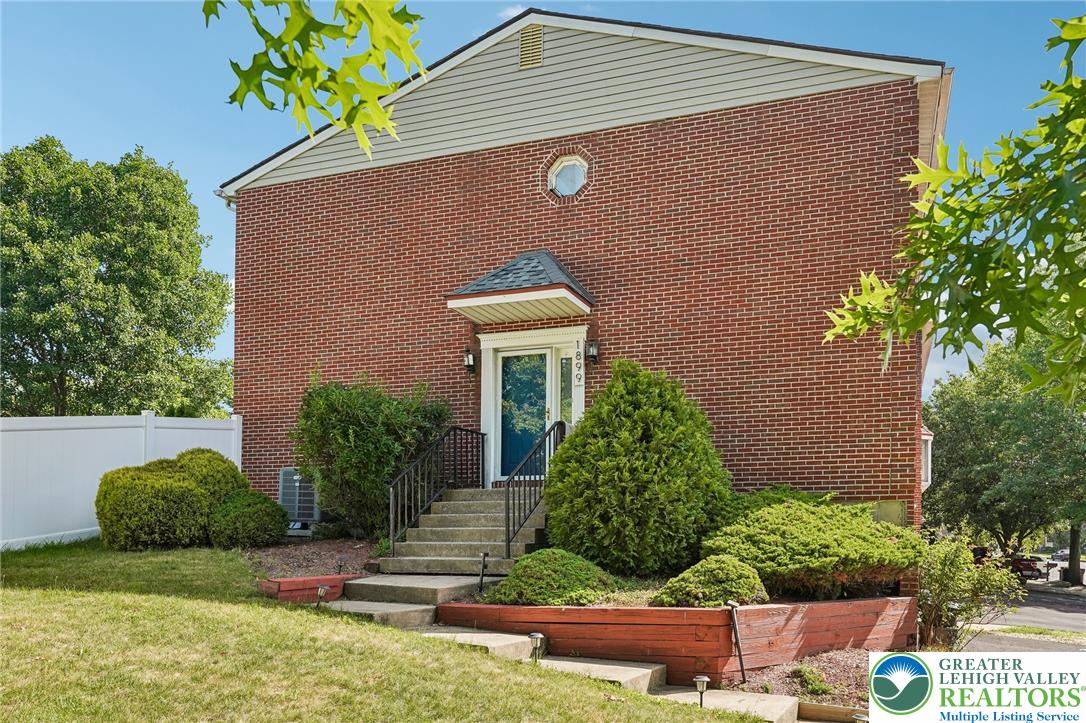
1899 Georgia Drive,Whitehall Twp, PA 18052
Whitehall Twp, PA 18052


Description
Highest and Best offers due by 7/21 @ 12 pm. Welcome to this beautifully updated end-of-row townhome in desirable Peachtree Village, perfectly situated on a large corner lot with an expansive, fully fenced backyard. A private side entrance welcomes you into the main level, where gleaming luxury vinyl plank flooring flows throughout the bright and inviting living spaces. The spacious front living room is filled with natural light from oversized windows and features a cozy wood-burning fireplace, along with a built-in bar complete with a beverage refrigeratorperfect for entertaining. The open-concept dining area flows seamlessly into the stunning, updated kitchen, showcasing stainless steel appliances, granite countertops, a striking tile backsplash, and ceiling-height wood cabinetry that provides both style and abundant storage. Sliding glass doors from the dining room lead to the rear patio and exceptionally large fenced yard, offering plenty of space for outdoor dining, gardening, pets, or play. Upstairs, you'll find three generously sized bedrooms, including the front-facing primary suite featuring dual closets and a private ensuite bath with a walk-in shower. Two additional bedrooms share a well-appointed hall bathroom with a tub/shower combination. The finished lower level offers a versatile bonus room with built-in cabinetry, making it an ideal home office, craft room, or hobby space. This level also includes the laundry area and convenient access to the attached two-car garage. Additional updates and features include a smart thermostat, water softener hookup, updated LED lighting in the living room, a repaved driveway, and a Wi-Fi-enabled garage door opener. Conveniently located just minutes from Lehigh Valley Mall, shopping, dining, parks, and major highways, this move-in-ready home offers the perfect combination of comfort, style, and convenience. Mortgage savings may be available for buyers of this listing.
Details
| MLS # | 780223 |
|---|---|
| Listing Type | For Sale |
| Style | Town House |
| Sub-Type | Resale |
| Status | Pending |
| Year | 1990 |
| Days On Site | 99 |
| Listing Provided By | Redfin Corporation | Ami D. Patel |
Features
| Bed(s) | 3 |
|---|---|
| Bath(s) | 3 Total |
| SQ Feet | 1,477 |
| Garage | 2 |
| Basement | Y |
| Story(s) | 2 |
| Zoning | Residential |
| Acreage | 0.18 |
Parking
| Garage Yes / No | Yes |
|---|---|
| Parking Features | Built In, Driveway, Garage, On Street |
Taxes
| Tax Annual Amount | 5060.28 |
|---|
Area Information
| State | PA |
|---|---|
| County | Lehigh |
| City | Whitehall Twp |
| Zip Code | 18052 |
| Area | Whitehall |
| Community Name | Peach Tree |
| Listing VS Median (in Peach Tree) | |
Price: $345,000 low | high Med: $334,900 sqft: 1,477 low | high Med: 1,440 $ / sqft: $234 low | high Med: $233 On site: 99 low | high Med: 19 | |
Request a showing
Request a showing
Contact
Learn More About This Property

| State | PA |
|---|---|
| County | Lehigh |
| City | Whitehall Twp |
| Zip Code | 18052 |
| Area | Whitehall |
| Community Name | Peach Tree |
| Listing VS Median (in Peach Tree) | |
Price: $345,000 low | high Med: $334,900 sqft: 1,477 low | high Med: 1,440 $ / sqft: $234 low | high Med: $233 On site: 99 low | high Med: 19 | |
