00 Phillips Street Street,Stroudsburg, PA 18360
Stroudsburg, PA 18360

Description
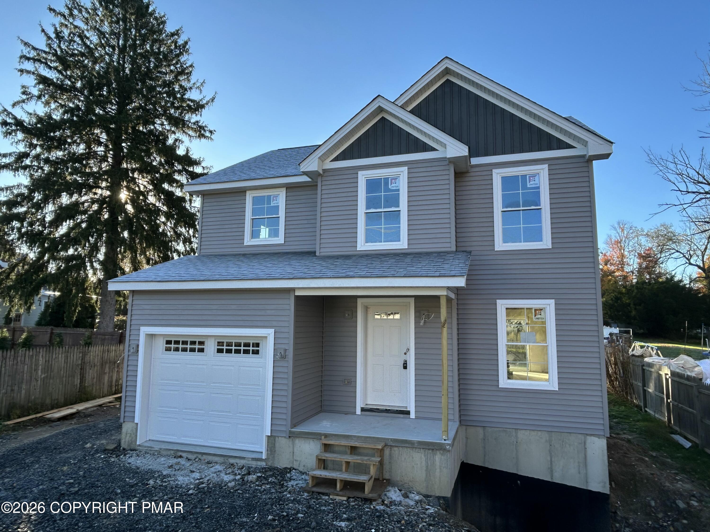
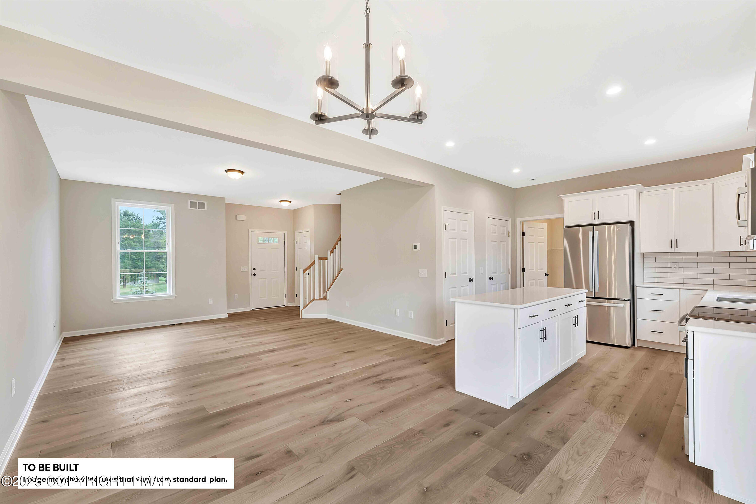
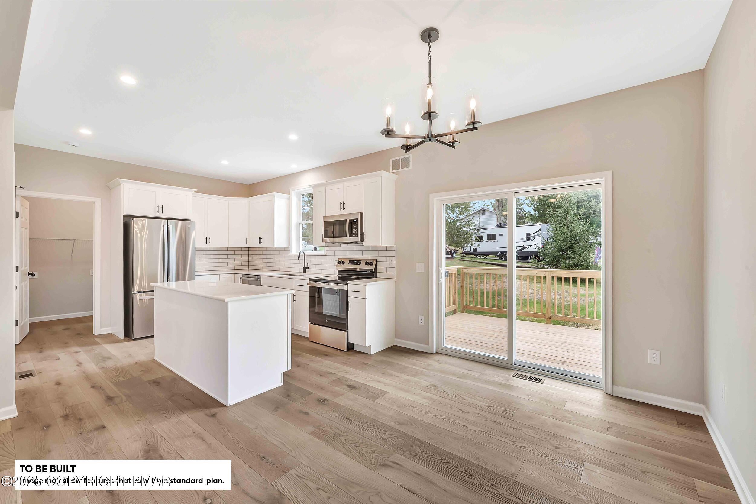
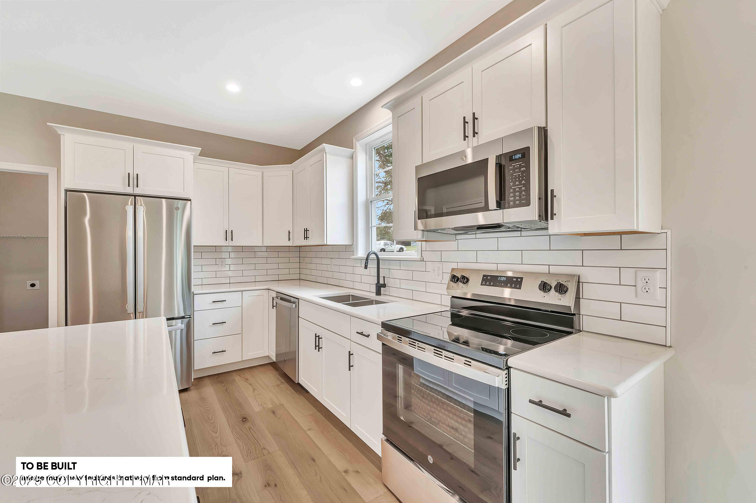
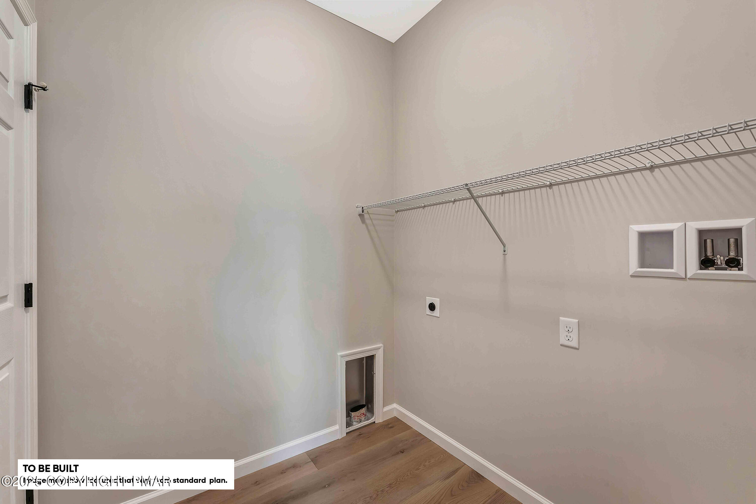
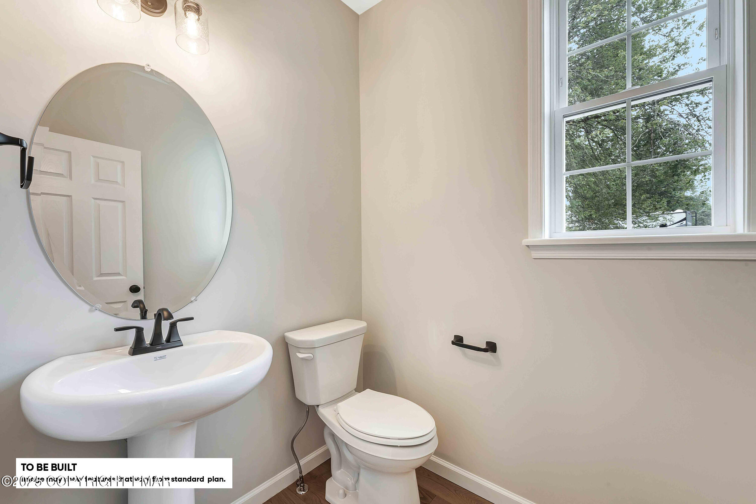
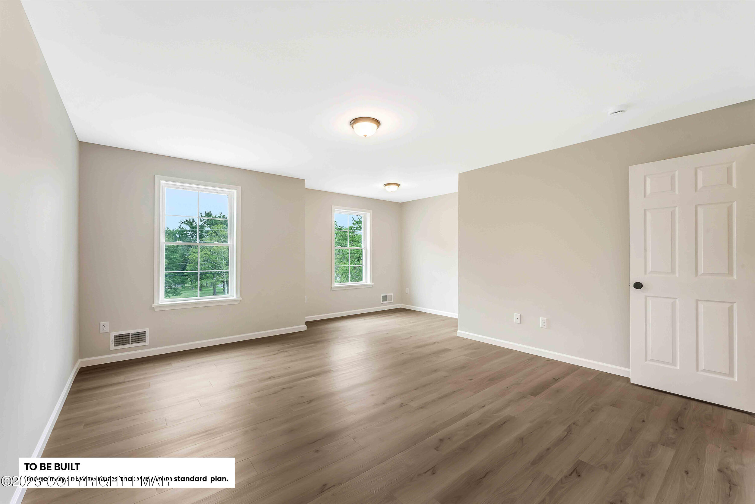
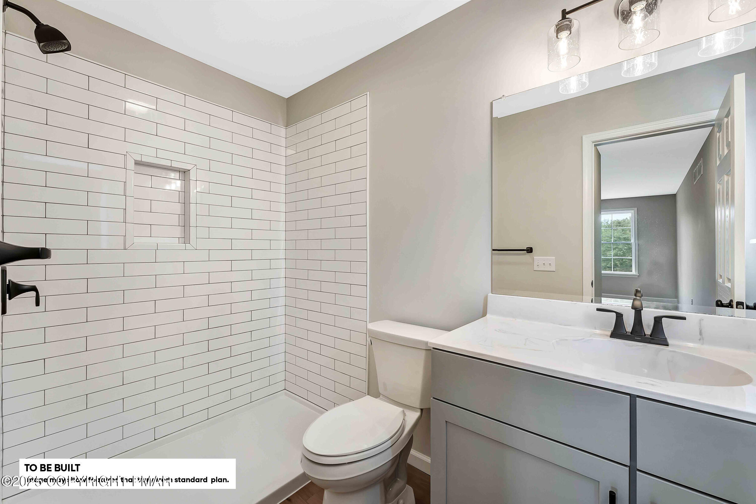
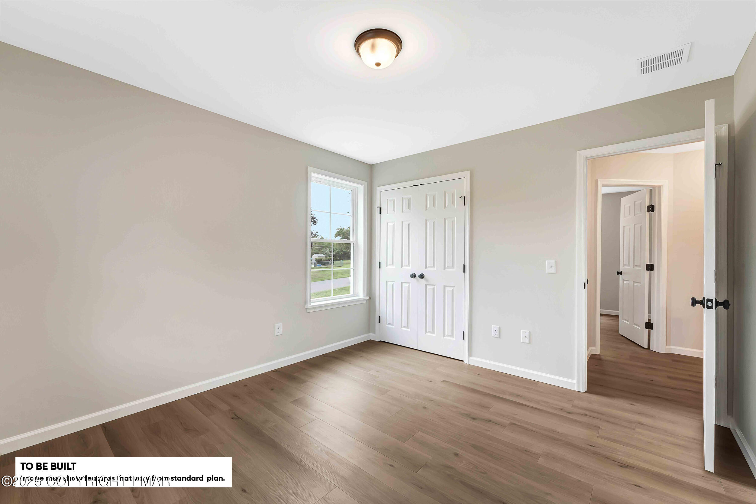
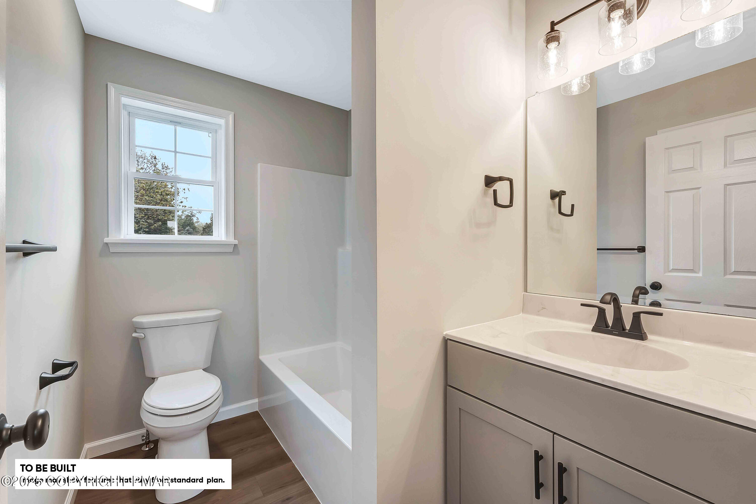
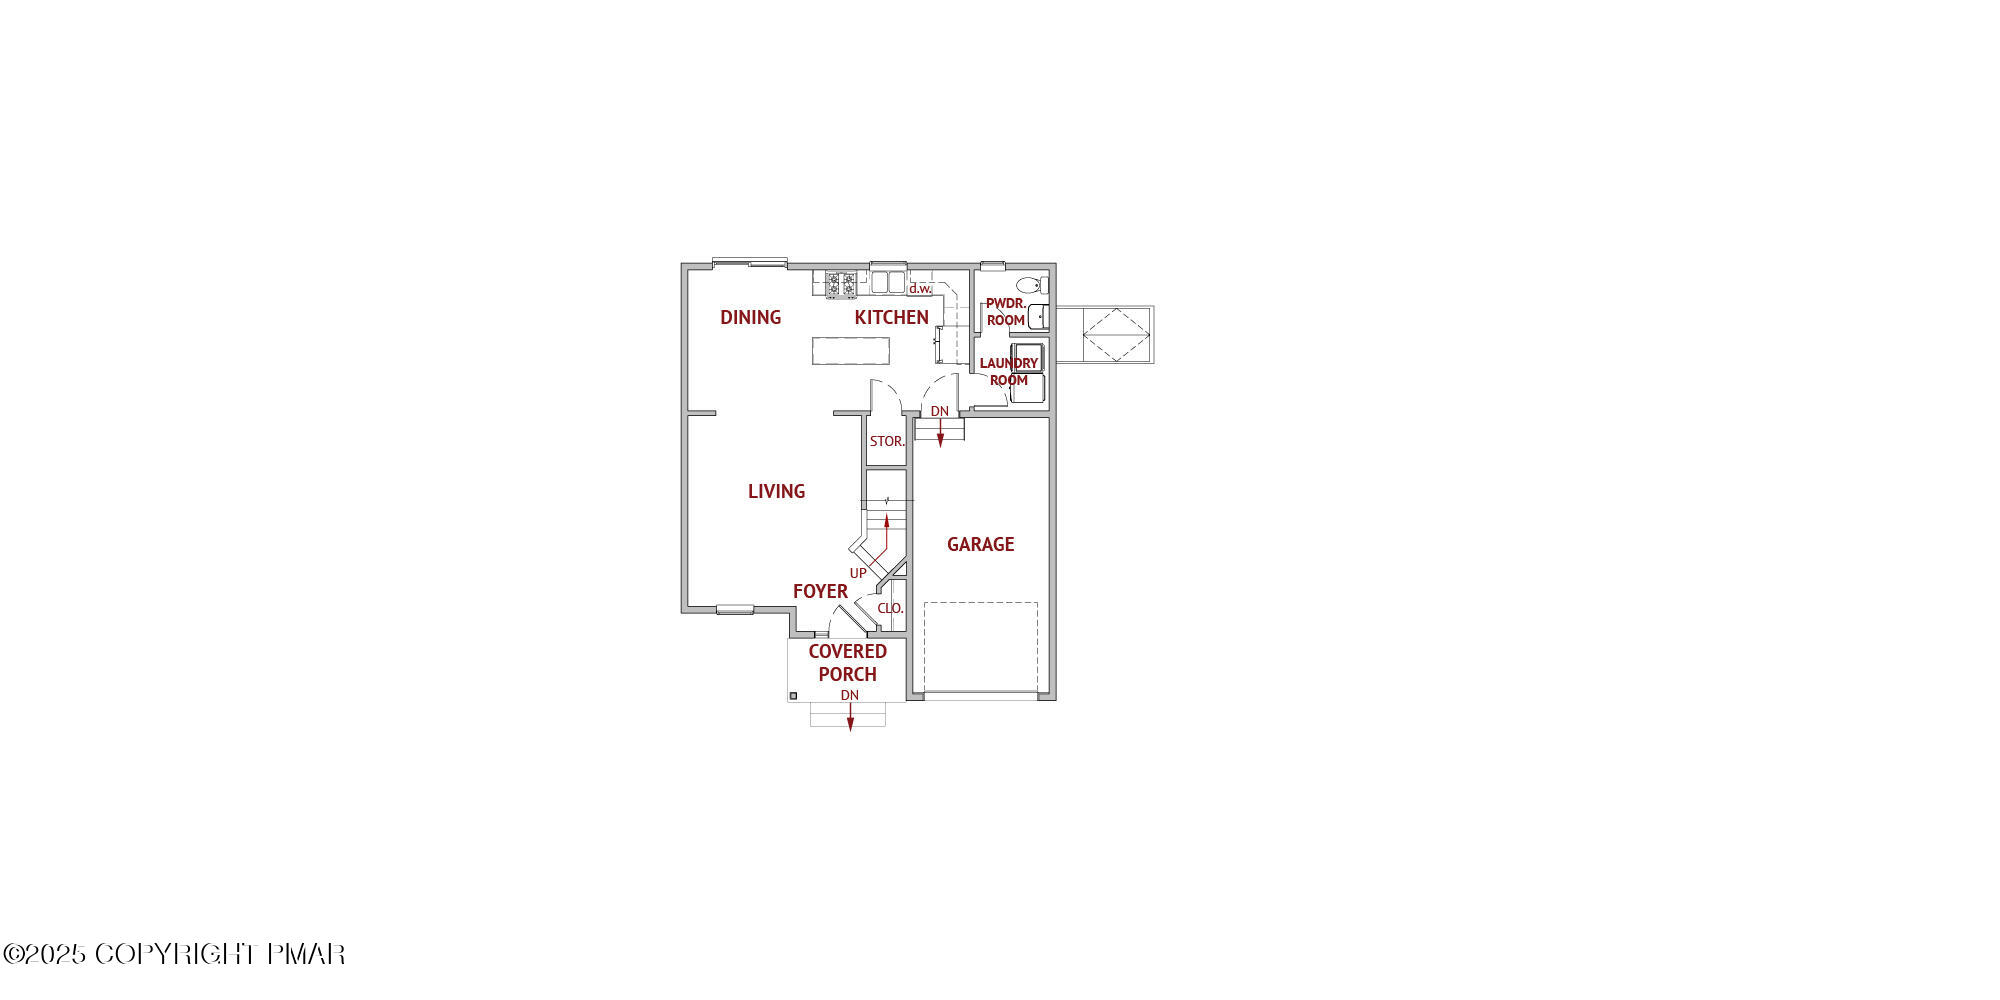
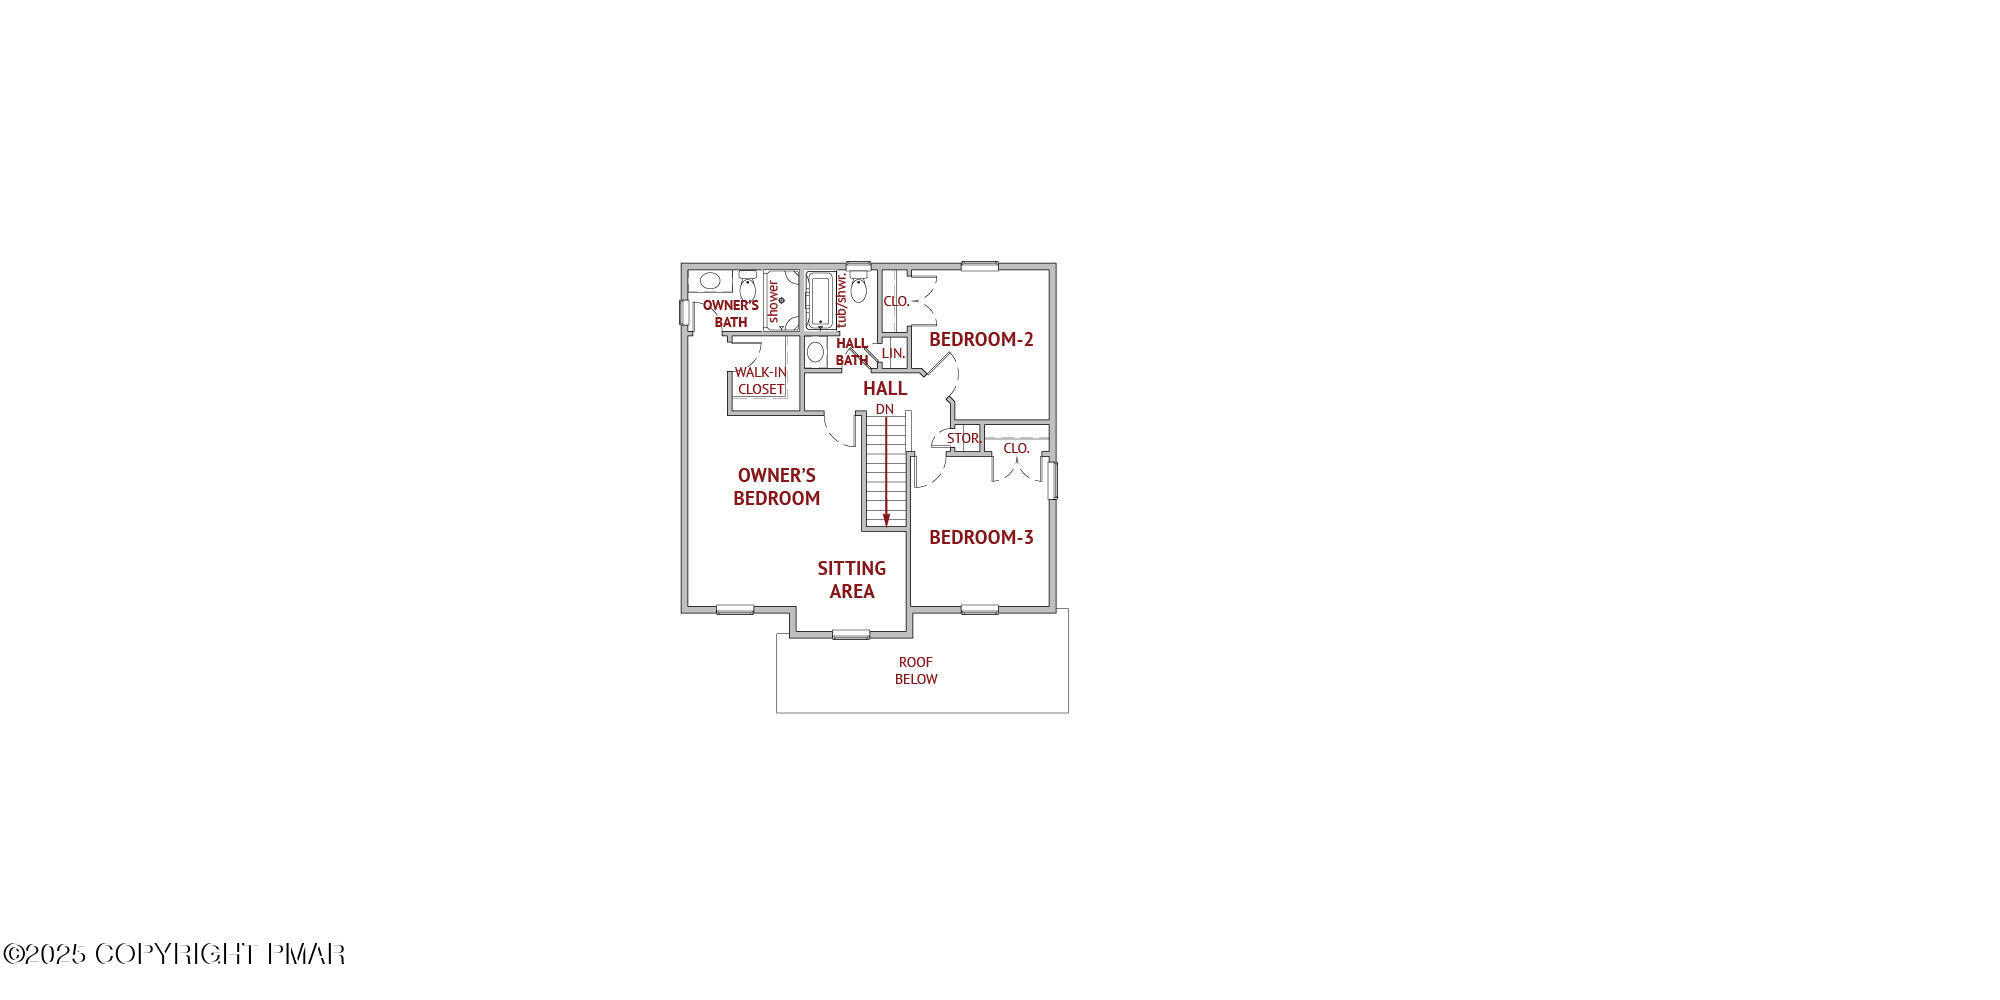
This one is almost COMPLETE! Ideally located just minutes from ROUTE 80 and 611, this brand-new home (expected to be completed November 30) offers 3 bedrooms, 2 1/2 baths, attached garage and FULL BASEMENT! Introducing The Crestmont, a thoughtfully designed home plan by an award-winning local builder. The modern farmhouse exterior welcomes you with a covered front porch and leads into a bright, open-concept layout. Engineered hardwood floors flow throughout the main level, seamlessly connecting the spacious living, dining, and kitchen areas. The gourmet kitchen features stainless steel appliances, quartz countertops, tile backsplash, an oversized island, and abundant cabinetry--ideal for both daily living and entertaining. Upstairs, retreat to the expansive owner's suite with a large walk-in closet and private bathroom complete with a custom tile shower. Two additional bedrooms share a full, naturally lit hall bath. With generous closet space, a full basement, and an attached garage, storage is never a concern. Relax on your back deck and enjoy the natural beauty of the Poconos. Tons of upgrades already included! Note: Property taxes currently reflect land only and will be reassessed after construction is complete.
Details
| MLS # | PM-145033 |
|---|---|
| Listing Type | For Sale |
| Style | House |
| Sub-Type | Resale |
| Status | Active |
| Year | 2026 |
| Days On Site | 27 |
| Listing Provided By | RKA Real Estate, LLC | Dustin Schuler |
Features
| Bed(s) | 3 |
|---|---|
| Bath(s) | 3 Total |
| SQ Feet | 1,512 |
| Garage | 1 |
| Basement | Y |
| Story(s) | 2 |
| Zoning | Residential |
| Acreage | 0.22 |
Interior
| Rooms Total | 10 |
|---|---|
| Heating | Central, Heat Pump |
| Heating Yes / No | Yes |
| Cooling | Central Air, Heat Pump |
| Cooling Yes / No | Yes |
| Window Features | Vinyl Frames, Double Pane Windows, Low-Emissivity Windows, Screens |
| Appliances | Electric Range, Refrigerator, Dishwasher, Humidifier, Microwave, Stainless Steel Appliance(s) |
| Furnished | Unfurnished |
| Interior Features | Kitchen Island, Walk-In Closet(s), Open Floorplan, Recessed Lighting |
| Fireplace Yes / No | No |
| Laundry Features | Main Level, Electric Dryer Hookup, Washer Hookup |
Exterior
| Exterior Features | Rain Gutters, Private Yard |
|---|---|
| Roof | Asphalt, Shingle |
| Road Responsibility | Public Maintained Road |
| Foundation Details | Concrete Perimeter, Slab |
| Fencing | Back Yard, Partial, Wood |
Parking
| Garage Spaces | 1 |
|---|---|
| Attached Garage Yes / No | Yes |
| Open Parking Yes / No | Yes |
Utilities
| Electric | 200+ Amp Service, Circuit Breakers |
|---|
Taxes
| Tax Book Number | 2691 |
|---|---|
| Tax Annual Amount | 1068.51 |
| Tax Year | 2025 |
Area Information
| State | PA |
|---|---|
| County | Monroe |
| City | Stroudsburg |
| Zip Code | 18360 |
| Area | Monroe |
| School District | Stroudsburg Area |
| High School | Stroudsburg Area |
| Listing VS Median (in 18360) | |
Price: $449,900 low | high Med: $369,000 sqft: 1,512 low | high Med: 2,094 $ / sqft: $298 low | high Med: $176 On site: 27 low | high Med: 49 | |
Request a showing
Request a showing
Contact
Learn More About This Property

| State | PA |
|---|---|
| County | Monroe |
| City | Stroudsburg |
| Zip Code | 18360 |
| Area | Monroe |
| School District | Stroudsburg Area |
| High School | Stroudsburg Area |
| Listing VS Median (in 18360) | |
Price: $449,900 low | high Med: $369,000 sqft: 1,512 low | high Med: 2,094 $ / sqft: $298 low | high Med: $176 On site: 27 low | high Med: 49 | |